Set on an expansive lot within a serene cul-de-sac in Scituate’s West End, this custom residence offers refined living with a sense of privacy. The open layout showcases a chef’s kitchen seamlessly connected to elegant two story family room—perfect for both intimate gatherings and grand entertaining. The first-floor primary suite is a true retreat, featuring a spacious bedroom, dual walk-in closets, a spa-inspired bath with jacuzzi tub, walk-in shower, and double vanities. Upstairs, three generously sized bedrooms are complemented by a full bath along with a versatile bonus room easily adaptable as a fifth bedroom. The finished lower level provides a sophisticated extension of the home, complete with built-ins, a full bath with whirlpool and tiled shower, and a convenient kitchenette—ideal for guests or extended living. Outdoors, an oversized deck overlooks a beautifully landscaped yard and a professional putting green. Arrowwood Estates has a path that leads to Wampatuck State Park.
Sold for $1,460,000
$1,460,000
94 Arrowwood Dr, Scituate, MA 02066
4beds
4,889sqft
Single Family Residence
Built in 2005
14.25 Acres Lot
$1,502,900 Zestimate®
$299/sqft
$7,253 Estimated rent
Home value
$1,502,900
$1.38M - $1.64M
$7,253/mo
Zestimate® history
Owner options
List your home for rent
$7,253/mo
Rent Zestimate®
Find your next renter with Zillow Rental Manager. Plus, with online applications, you can quickly screen prospective tenants – for free.
$7,253/mo
Rent Zestimate®
Refinance and save
$10,477/mo
Est. payment
Refinancing to a lower rate could help reduce your monthly payments and save thousands over the life of the loan.
$10,477/mo
Est. payment
Explore your selling options
Work with a Zillow partner agent
Leverage their expertise and Zillow's premium Showcase listings to get your home seen by more buyers.
Get startedList with your own agent
Get your home in front of millions of buyers by listing it on Zillow.
Learn how to do itSell it yourself
Take full control of how buyers see your home on Zillow by listing For Sale by Owner (FSBO).
List your homeWhat's special
Walk-in showerVersatile bonus roomOversized deckOpen layoutBeautifully landscaped yardFinished lower levelFirst-floor primary suite
Zillow last checked:
Listing updated:
Listed by:
The Jill Caffrey Group 781-603-9763,
William Raveis R.E. & Home Services 781-545-1533
Bought with:
Sharon Chaet
The Proper Nest Real Estate
Source: MLS PIN,MLS#: 73421115
Facts & features
Interior
Bedrooms & bathrooms
- Bedrooms: 4
- Bathrooms: 4
- Full bathrooms: 3
- 1/2 bathrooms: 1
- Main level bathrooms: 1
- Main level bedrooms: 1
Primary bedroom
- Features: Bathroom - Full, Bathroom - Double Vanity/Sink, Walk-In Closet(s), Flooring - Wall to Wall Carpet, Double Vanity, Lighting - Overhead
- Level: Main,First
- Area: 240
- Dimensions: 16 x 15
Bedroom 2
- Features: Closet, Flooring - Wall to Wall Carpet, Lighting - Overhead
- Level: Second
- Area: 168
- Dimensions: 12 x 14
Bedroom 3
- Features: Closet, Flooring - Wall to Wall Carpet, Lighting - Overhead
- Level: Second
- Area: 143
- Dimensions: 11 x 13
Bedroom 4
- Features: Closet, Flooring - Wall to Wall Carpet, Lighting - Overhead
- Level: Second
- Area: 120
- Dimensions: 10 x 12
Bedroom 5
- Features: Closet, Flooring - Laminate
- Level: Basement
- Area: 152.32
- Dimensions: 13.6 x 11.2
Primary bathroom
- Features: Yes
Bathroom 1
- Features: Bathroom - Full, Bathroom - Double Vanity/Sink, Bathroom - Tiled With Tub & Shower, Flooring - Stone/Ceramic Tile, Countertops - Stone/Granite/Solid, Jacuzzi / Whirlpool Soaking Tub
- Level: Main,First
Bathroom 2
- Features: Bathroom - Full, Bathroom - Tiled With Tub & Shower, Closet - Linen, Flooring - Stone/Ceramic Tile
- Level: Second
Bathroom 3
- Features: Bathroom - Full, Recessed Lighting
- Level: Basement
Dining room
- Features: Flooring - Hardwood, Lighting - Overhead, Crown Molding, Decorative Molding
- Level: Main,First
- Area: 169
- Dimensions: 13 x 13
Family room
- Features: Ceiling Fan(s), Vaulted Ceiling(s), French Doors, Exterior Access, Lighting - Overhead
- Level: Main,First
- Area: 400
- Dimensions: 20 x 20
Kitchen
- Features: Flooring - Hardwood, Dining Area, Pantry, Countertops - Stone/Granite/Solid, Deck - Exterior, Exterior Access, Open Floorplan, Recessed Lighting, Stainless Steel Appliances, Peninsula, Lighting - Overhead
- Level: Main,First
- Area: 312
- Dimensions: 12 x 26
Living room
- Features: Flooring - Hardwood, Lighting - Overhead, Decorative Molding
- Level: Main,First
- Area: 169
- Dimensions: 13 x 13
Heating
- Forced Air, Oil
Cooling
- Central Air
Appliances
- Included: Water Heater, Tankless Water Heater, Oven, Dishwasher, Microwave, Range, Refrigerator, Washer, Dryer
- Laundry: Flooring - Stone/Ceramic Tile, First Floor, Electric Dryer Hookup, Washer Hookup
Features
- Attic Access, Bathroom - With Tub & Shower, Closet/Cabinets - Custom Built, Recessed Lighting, Ceiling Fan(s), Closet, Dining Area, Lighting - Overhead, Vaulted Ceiling(s), Decorative Molding, Bonus Room, Game Room, Kitchen, Sitting Room, Study, Entry Hall, Walk-up Attic, Internet Available - Unknown
- Flooring: Wood, Carpet, Flooring - Wall to Wall Carpet, Laminate, Flooring - Hardwood
- Doors: Insulated Doors
- Windows: Insulated Windows, Screens
- Basement: Full,Finished,Walk-Out Access,Interior Entry
- Number of fireplaces: 1
- Fireplace features: Family Room
Interior area
- Total structure area: 4,889
- Total interior livable area: 4,889 sqft
- Finished area above ground: 3,689
- Finished area below ground: 1,200
Property
Parking
- Total spaces: 12
- Parking features: Attached, Paved Drive, Off Street
- Attached garage spaces: 2
- Uncovered spaces: 10
Features
- Patio & porch: Porch, Deck - Composite
- Exterior features: Porch, Deck - Composite, Rain Gutters, Storage, Sprinkler System, Screens
- Spa features: Jacuzzi / Whirlpool Soaking Tub
- Has view: Yes
- View description: Water, Pond
- Has water view: Yes
- Water view: Pond,Water
- Waterfront features: Ocean, 1 to 2 Mile To Beach, Beach Ownership(Public)
Lot
- Size: 14.25 Acres
- Features: Cul-De-Sac
Details
- Parcel number: M:016 B:001 L:019,3415378
- Zoning: res
Construction
Type & style
- Home type: SingleFamily
- Architectural style: Colonial
- Property subtype: Single Family Residence
Materials
- Frame
- Foundation: Concrete Perimeter
- Roof: Shingle
Condition
- Year built: 2005
Utilities & green energy
- Electric: Circuit Breakers, 200+ Amp Service
- Sewer: Private Sewer
- Water: Public
- Utilities for property: for Electric Oven, for Electric Dryer, Washer Hookup
Green energy
- Energy efficient items: Thermostat
Community & HOA
Community
- Features: Public Transportation, Shopping, Walk/Jog Trails, Golf, Medical Facility, Laundromat, Bike Path, Conservation Area, Marina, Public School, T-Station
- Subdivision: Arrowwood Estates
HOA
- Has HOA: Yes
- HOA fee: $1,200 annually
Location
- Region: Scituate
Financial & listing details
- Price per square foot: $299/sqft
- Tax assessed value: $1,207,200
- Annual tax amount: $12,060
- Date on market: 10/31/2025
Price history
| Date | Event | Price |
|---|---|---|
| 2/4/2026 | Sold | $1,460,000-1%$299/sqft |
Source: MLS PIN #73421115 Report a problem | ||
| 11/14/2025 | Contingent | $1,475,000$302/sqft |
Source: MLS PIN #73421115 Report a problem | ||
| 11/10/2025 | Price change | $1,475,000-1.7%$302/sqft |
Source: MLS PIN #73421115 Report a problem | ||
| 9/11/2025 | Price change | $1,499,900-4.8%$307/sqft |
Source: MLS PIN #73421115 Report a problem | ||
| 8/22/2025 | Listed for sale | $1,575,000-4.5%$322/sqft |
Source: MLS PIN #73421115 Report a problem | ||
| 8/18/2025 | Listing removed | -- |
Source: Owner Report a problem | ||
| 6/25/2025 | Listed for sale | $1,649,999+407.7%$337/sqft |
Source: MLS PIN #73396172 Report a problem | ||
| 8/13/2004 | Sold | $325,000$66/sqft |
Source: Public Record Report a problem | ||
Public tax history
| Year | Property taxes | Tax assessment |
|---|---|---|
| 2025 | $12,060 +0.1% | $1,207,200 +3.8% |
| 2024 | $12,051 -2.2% | $1,163,200 +5.1% |
| 2023 | $12,318 +2.7% | $1,106,700 +16.4% |
| 2022 | $11,997 +2.3% | $950,600 +8.1% |
| 2021 | $11,724 +1.1% | $879,500 +2.3% |
| 2020 | $11,602 -4.8% | $859,400 -3.1% |
| 2019 | $12,181 +2.1% | $886,500 +3.6% |
| 2018 | $11,936 +1.5% | $855,600 +2.5% |
| 2017 | $11,764 +1.2% | $834,900 +1.5% |
| 2016 | $11,626 +7.9% | $822,200 |
| 2015 | $10,771 +4.1% | $822,200 +3.7% |
| 2014 | $10,347 -0.6% | $792,900 -3.1% |
| 2013 | $10,408 -2.9% | $818,200 -5.8% |
| 2012 | $10,722 +15% | $868,900 +4.9% |
| 2011 | $9,323 +3% | $828,700 -3.3% |
| 2010 | $9,052 +5.6% | $857,200 -3.2% |
| 2009 | $8,574 +1.3% | $885,700 -3.5% |
| 2008 | $8,460 +11% | $917,600 |
| 2007 | $7,625 +12.4% | $917,600 +10.4% |
| 2006 | $6,783 +63.7% | $831,200 +90.2% |
| 2005 | $4,144 +3.4% | $437,100 +9.1% |
| 2004 | $4,008 +6.6% | $400,800 |
| 2003 | $3,760 -8% | $400,800 +50.1% |
| 2002 | $4,088 +494.2% | $267,000 +437.2% |
| 2000 | $688 | $49,700 |
Find assessor info on the county website
Neighborhood: 02066
Nearby homes
- $2,222,7005 bd3 ba4.5k sqft91 Arrowwood Dr, Scituate, MA 02066Off Market
- $1,773,0005 bd4 ba4.6k sqft57 Arrowwood Dr, Scituate, MA 02066Off Market
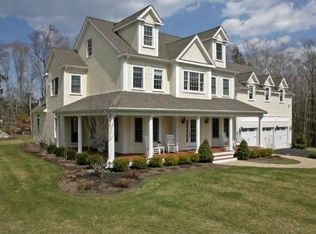
- $807,8005 bd7 ba6.1k sqft73 Arrowwood Dr, Scituate, MA 02066Off Market
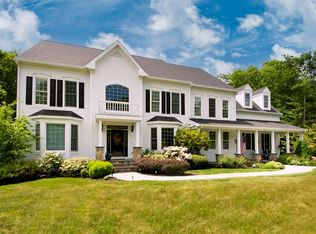
- $2,114,1005 bd5 ba4.9k sqft83 Arrowwood Dr, Scituate, MA 02066Off Market
- $1,493,9005 bd2 ba3.4k sqft79 Arrowwood Dr, Scituate, MA 02066Off Market
- $1,093,5004 bd3 ba1k sqft79 Arrowwood Estates, Scituate, MA 02066Off Market
- $1,811,1005 bd5 ba5.3k sqft46 Arrowwood Dr, Scituate, MA 02066Off Market
- $2,155,9004 bd6 ba6.3k sqft62 Arrowwood Dr, Scituate, MA 02066Off Market
Nearby schools
GreatSchools rating
- 8/10Hatherly Elementary SchoolGrades: K-5Distance: 3.3 mi
- 8/10Gates Intermediate SchoolGrades: 6-8Distance: 2.7 mi
- 9/10Scituate High SchoolGrades: 9-12Distance: 2.7 mi
Schools provided by the listing agent
- Elementary: Hatherly
- Middle: Gates
- High: Scituate High School
Source: MLS PIN. This data may not be complete. We recommend contacting the local school district to confirm school assignments for this home.
Get a cash offer in 3 minutes
Find out how much your home could sell for in as little as 3 minutes with a no-obligation cash offer.
Estimated market value
$1,502,900
Get a cash offer in 3 minutes
Find out how much your home could sell for in as little as 3 minutes with a no-obligation cash offer.
Estimated market value
$1,502,900
- Massachusetts
- Plymouth County
- Scituate
- 02066
- 94 Arrowwood Dr
Nearby cities
Nearby zip codes
Other Scituate Topics
