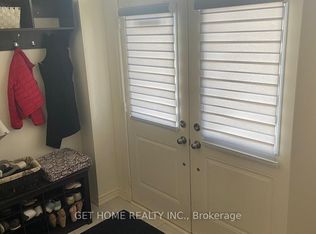
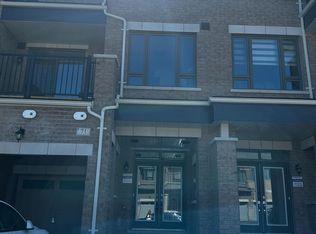
Welcome to this stunning 4-bedroom, 4-bathroom home situated on a premium 54-ft lot in the prestigious Williamsburg community! Built in 2021, this impressive home offers over 3,000 sq. ft. of above-grade living space, a bright and functional layout, and breathtaking unobstructed pond views with no neighbour directly across the street.The spacious primary suite features His & Hers walk-in closets and a luxurious 5-piece ensuite with a Schluter shower niche. The modern chef-inspired kitchen offers an abundance of cabinetry, light valance trim, a chef's desk, walk-in pantry, breakfast bar, Euro cargo bin, quartz countertops, and a KitchenAid wall oven/microwave combination. Enjoy cooking with the 36" gas cooktop and stylish black stainless-steel appliances.The main floor features smooth ceilings, pot lights, California shutters, zebra blinds, and a gas fireplace. The great room includes a recessed TV box with electrical receptacles and conduit above the fireplace for a clean, streamlined setup.Additional features include 200-amp electrical service, 3-piece bathroom rough-in in the basement, EV charger rough-in, and quartz countertops in the kitchen and bathrooms.Located in the highly desirable Williamsburg area, close to top-rated schools, parks, shopping, and major highways including Hwy 412, 407 and 401. A perfect combination of modern finishes, spacious living, premium lot, and an exceptional location!
House for rent
C$4,000/moFees may apply
94 Auckland Dr, Whitby, ON L1P 0J4
4beds
Price may not include required fees and charges. Learn more|
Singlefamily
Available now
Air conditioner, central air
In building laundry
5 Parking spaces parking
Central, forced air, natural gas
What's special
Bright and functional layoutBreathtaking unobstructed pond viewsSpacious primary suiteSchluter shower nicheModern chef-inspired kitchenAbundance of cabinetryLight valance trim
- 2 days |
- -- |
- -- |
Zillow last checked:
Listing updated:
Travel times

Let’s turn your rent into credit progress
Build credit history with every on-time payment and get credit for the payment you’re already making.
Facts & features
Interior
Bedrooms & bathrooms
- Bedrooms: 4
- Bathrooms: 4
- Full bathrooms: 4
Heating
- Central, Forced Air, Natural Gas
Cooling
- Air Conditioner, Central Air
Appliances
- Laundry: In Building
Features
- Contact manager
- Has basement: Yes
- Has fireplace: Yes
Property
Parking
- Total spaces: 5
- Parking features: Private
- Details: Contact manager
Features
- Stories: 2
- Exterior features: Basement, Place Of Worship, Public Transit, School, School Bus Route
- Pool features: Contact manager
Lot
- Features: Private
Details
- Parcel number: 265484481
Construction
Type & style
- Home type: SingleFamily
- Property subtype: SingleFamily
Materials
- Roof: Asphalt Shingle
Community & HOA
Community
- Features: Park
Location
- Region: Whitby
Financial & listing details
- Lease term: Contact For Details
Nearby apartments for rent


Price history
Price history is unavailable.
Neighborhood: L1P
Nearby schools
GreatSchools rating
No schools nearby
We couldn't find any schools near this home.