Skip main navigation
Closed
  • $800,000

    94 Augusta Dr, Deerfield, IL 60015

    4beds
    2,613sqft
    Single Family Residence
    Built in 1986
    0.28 Acres Lot
    $850,400 Zestimate®
    $306/sqft
    $5,330 Estimated rent

    Home value

    $850,400

    $765,000 - $944,000

    $5,330/mo

    Zestimate® history
    Loading
    Loading...

    Owner options

    List your home for rent

    $5,330/mo

    Rent Zestimate®

    Find your next renter with Zillow Rental Manager. Plus, with online applications, you can quickly screen prospective tenants – for free.

    Learn more

    $5,330/mo

    Rent Zestimate®

    Refinance and save

    $6,258/mo

    Est. payment

    Refinancing to a lower rate could help reduce your monthly payments and save thousands over the life of the loan.

    See today's rates

    $6,258/mo

    Est. payment

    Explore your selling options

    Work with a Zillow partner agent

    Leverage their expertise and Zillow's premium Showcase listings to get your home seen by more buyers.

    Get started

    List with your own agent

    Get your home in front of millions of buyers by listing it on Zillow.

    Learn how to do it

    Sell it yourself

    Take full control of how buyers see your home on Zillow by listing For Sale by Owner (FSBO).

    List your home

    What's special

    Beautiful fireplaceGenerously sized bedroomsEn-suite bathroomLush professionally landscaped yardLuxurious primary suiteRoomy eating areaSleek stainless steel appliances
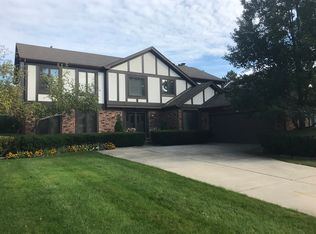
    Discover this wonderful four bedroom, three and one half bathroom home, nestled in the highly sought-after Deer Run subdivision of Deerfield. As you step inside, you're welcomed by beautiful hardwood floors that flow seamlessly through the main living areas, creating an inviting atmosphere. The large and welcoming living room and adjacent dining room are ideal for family gatherings and having fun with friends. The heart of the home is the kitchen, featuring sleek stainless steel appliances, crisp white shaker cabinets, granite counters, and a roomy eating area, making it ideal for both everyday cooking and entertaining. In the family room you'll find a beautiful fireplace, loads of built-ins and a sliding door that leads to a big patio and lush, professionally landscaped yard. Upstairs, the home features four generously sized bedrooms, including a luxurious primary suite with a big walk-in closet and an en-suite bathroom. The spa-like primary bath offers a serene retreat with a rainfall shower, whirlpool bath and dual vanity, perfect for unwinding at the end of the day. The additional bedrooms are well-appointed, offering plenty of space for family members or guests. The hall bath is tastefully updated, adding both style and convenience. This home has been meticulously maintained and thoughtfully updated with many major improvements, ensuring peace of mind for years to come. In 2023, a brand new roof, gutters, and Hardie board siding were installed, enhancing both curb appeal and durability. The furnace and air conditioning were also replaced in 2022, so you'll enjoy modern efficiency and comfort throughout the seasons. This wonderful home sits on a peaceful street with easy access to top-rated schools, parks, and shopping. Whether you're enjoying the quiet of the neighborhood or taking advantage of all that Deerfield has to offer, this home is move-in ready and waiting for you to make it your own!

    Zillow last checked:

    Listing updated:

    Listing courtesy of:

    Laurie Field (312)504-7010,

    Engel & Voelkers Chicago North Shore

    Bought with:

    Deborah Winton

    Baird & Warner

    Source: MRED as distributed by MLS GRID,MLS#: 12198609MLS Logo

    Facts & features

    Interior

    Bedrooms & bathrooms
    • Bedrooms: 4
    • Bathrooms: 4
    • Full bathrooms: 3
    • 1/2 bathrooms: 1
    Primary bedroom
    • Features: Flooring (Carpet), Bathroom (Full, Double Sink, Whirlpool & Sep Shwr)
    • Level: Second
    • Area: 294 Square Feet
    • Dimensions: 21X14
    Bedroom 2
    • Features: Flooring (Carpet)
    • Level: Second
    • Area: 210 Square Feet
    • Dimensions: 15X14
    Bedroom 3
    • Features: Flooring (Carpet)
    • Level: Second
    • Area: 195 Square Feet
    • Dimensions: 15X13
    Bedroom 4
    • Features: Flooring (Carpet)
    • Level: Second
    • Area: 130 Square Feet
    • Dimensions: 13X10
    Dining room
    • Features: Flooring (Hardwood)
    • Level: Main
    • Area: 144 Square Feet
    • Dimensions: 12X12
    Eating area
    • Features: Flooring (Hardwood)
    • Level: Main
    • Area: 98 Square Feet
    • Dimensions: 7X14
    Family room
    • Features: Flooring (Hardwood)
    • Level: Main
    • Area: 266 Square Feet
    • Dimensions: 19X14
    Kitchen
    • Features: Kitchen (Eating Area-Table Space, Granite Counters), Flooring (Hardwood)
    • Level: Main
    • Area: 168 Square Feet
    • Dimensions: 12X14
    Laundry
    • Features: Flooring (Ceramic Tile)
    • Level: Main
    • Area: 42 Square Feet
    • Dimensions: 7X6
    Living room
    • Features: Flooring (Hardwood)
    • Level: Main
    • Area: 255 Square Feet
    • Dimensions: 17X15
    Recreation room
    • Level: Basement
    • Area: 648 Square Feet
    • Dimensions: 24X27
    Storage
    • Level: Basement
    • Area: 98 Square Feet
    • Dimensions: 7X14
    Other
    • Level: Basement
    • Area: 392 Square Feet
    • Dimensions: 28X14
    Walk in closet
    • Features: Flooring (Carpet)
    • Level: Second
    • Area: 70 Square Feet
    • Dimensions: 7X10
    Heating
    • Natural Gas, Forced Air
    Cooling
    • Central Air
    Appliances
    • Included: Double Oven, Microwave, Dishwasher, Refrigerator, Washer, Dryer, Disposal, Stainless Steel Appliance(s), Cooktop, Gas Cooktop
    • Laundry: Main Level
    Features
    • Built-in Features, Walk-In Closet(s), Open Floorplan, Granite Counters
    • Flooring: Carpet, Wood
    • Basement: Partially Finished,Rec/Family Area,Storage Space,Full
    • Number of fireplaces: 1
    • Fireplace features: Wood Burning, Gas Log, Family Room
    Interior area
    • Total structure area: 0
    • Total interior livable area: 2,613 sqft

    Property

    Parking
    • Total spaces: 2
    • Parking features: Asphalt, Garage Door Opener, On Site, Attached, Garage
    • Attached garage spaces: 2
    • Has uncovered spaces: Yes
    Accessibility
    • Accessibility features: No Disability Access
    Features
    • Stories: 2
    • Patio & porch: Patio
    Lot
    • Size: 0.28 Acres
    • Dimensions: 143 X 85
    • Features: Landscaped
    Details
    • Parcel number: 16334120160000
    • Special conditions: List Broker Must Accompany

    Construction

    Type & style
    • Home type: SingleFamily
    • Property subtype: Single Family Residence
    Materials
    • Brick, Fiber Cement
    • Roof: Asphalt
    Condition
    • New construction: No
    • Year built: 1986

    Utilities & green energy

    • Sewer: Public Sewer
    • Water: Lake Michigan

    Community & neighborhood

    Community
    • Community features: Curbs, Sidewalks, Street Lights, Street Paved
    Location
    • Region: Deerfield

    HOA & financial

    HOA
    • Has HOA: Yes
    • HOA fee: $225 annually
    • Services included: Other

    Other

    Other facts
    • Listing terms: Conventional
    • Ownership: Fee Simple

    Price history

    DateEventPrice
    1/29/2025Sold$800,000-3%$306/sqft
    Source: MRED as distributed by MLS GRID #12198609 Report a problem
    1/12/2025Pending sale$825,000$316/sqft
    Source: MRED as distributed by MLS GRID #12198609 Report a problem
    11/6/2024Contingent$825,000$316/sqft
    Source: MRED as distributed by MLS GRID #12198609 Report a problem
    10/28/2024Price change$825,000-8.2%$316/sqft
    Source: MRED as distributed by MLS GRID #12198609 Report a problem
    10/15/2024Price change$899,000-2.8%$344/sqft
    Source: MRED as distributed by MLS GRID #12175093 Report a problem
    9/28/2024Listed for sale$925,000+42.5%$354/sqft
    Source: MRED as distributed by MLS GRID #12175093 Report a problem
    6/19/2003Sold$649,000$248/sqft
    Source: Public Record Report a problem

    Public tax history

    YearProperty taxesTax assessment
    2024$20,098 +11.7%$247,516 +9.6%
    2023$17,996 +5.5%$225,858 +13.4%
    2022$17,058 +6%$199,121 +7.1%
    2021$16,093 +4%$185,938 +3.5%
    2020$15,478 +2.3%$179,646 +0.2%
    2019$15,123 -17.1%$179,341 -20.5%
    2018$18,233 $225,527 +0.3%
    2017$18,233 +4.9%$224,808 +3.9%
    2016$17,374 -3.4%$216,308 +4.2%
    2015$17,986 +2.9%$207,520 +3%
    2014$17,475 +2.5%$201,532 +0.9%
    2012$17,043 +2.8%$199,754 -6.8%
    2011$16,586 +21.2%$214,320 -5.9%
    2010$13,685 -8.5%$227,702 -5.6%
    2009$14,956 +1.7%$241,261 -2.2%
    2008$14,711 +15.6%$246,814 +2.8%
    2006$12,722 +7.4%$240,115
    2005$11,846 +5%--
    2004$11,286 +5.9%--
    2003$10,656 +3%--
    2002$10,345 +6.6%--
    2001$9,707 +3.6%$144,795 +6.4%
    2000$9,371 $136,095

    Find assessor info on the county website

    Neighborhood: 60015

    Nearby schools

    GreatSchools rating
    Schools provided by the listing agent
    • Elementary: Kipling Elementary School
    • Middle: Alan B Shepard Middle School
    • High: Deerfield High School
    • District: 109

    Source: MRED as distributed by MLS GRID. This data may not be complete. We recommend contacting the local school district to confirm school assignments for this home.

    Get a cash offer in 3 minutes
    Find out how much your home could sell for in as little as 3 minutes with a no-obligation cash offer.
    Estimated market value
    $850,400
    Get a cash offer in 3 minutes
    Find out how much your home could sell for in as little as 3 minutes with a no-obligation cash offer.
    Estimated market value
    $850,400