The historic Ransom M Sanford house at 94 Aurora Street has the classic charm of a century home with the location everyone dreams of in being able to walk to historic downtown Hudson. This 2-story frame house with clapboard exterior still has its original lap siding. Built in 1887, the style is defined as moderately “Italianate” because of the decorative exterior trim elements. Mr. Sanford was a talented carpenter who went on to work on many homes in Hudson. The sellers fell in love with the house the moment they walked on to the porch and stepped inside 30 years ago. Imagine sitting on the front porch, watching the people walk by. Open the distinctive leaded glass door and step inside to the cozy foyer. The living room, office, and dining rooms all have original hardwood plank flooring. The kitchen features a delightful leaded glass chandelier, warm brown stained cabinets, stainless appliances, and Corian counter tops. There is just enough room for a table for two overlooking the room below. Step down into the family room with tall windows on two sides overlooking the sprawling backyard. A powder room and laundry are located off the kitchen. Make your way up the stairs where you will find a loft area, with two bedrooms which share a spacious hall bath. The primary suite has a sitting room which the current owners have used as an office. In addition, there is a spacious walk-in closet and ensuite bath. There is a tandem, attached 2-car garage. The seller’s favorite thing was to enjoy the outdoors by sitting in their gazebo which is off the deck in the rear of the home. They have created lovely gardens surrounding the home and have built a pond and water feature which can be seen from the family room. Pride in ownership is evident inside and out. The Ransom S Sanford House awaits its next owners to step on to the porch, open the door, and fall in love.
Closed
$555,000
94 Aurora St, Hudson, OH 44236
4beds
2,150sqft
Single Family Residence
Built in 1887
10,284 Square Feet Lot
$645,300 Zestimate®
$258/sqft
$3,177 Estimated rent
Home value
$645,300
$600,000 - $697,000
$3,177/mo
Zestimate® history
Owner options
List your home for rent
$3,177/mo
Rent Zestimate®
Find your next renter with Zillow Rental Manager. Plus, with online applications, you can quickly screen prospective tenants – for free.
$3,177/mo
Rent Zestimate®
Refinance and save
$3,744/mo
Est. payment
Refinancing to a lower rate could help reduce your monthly payments and save thousands over the life of the loan.
$3,744/mo
Est. payment
Explore your selling options
Work with a Zillow partner agent
Leverage their expertise and Zillow's premium Showcase listings to get your home seen by more buyers.
Get startedList with your own agent
Get your home in front of millions of buyers by listing it on Zillow.
Learn how to do itSell it yourself
Take full control of how buyers see your home on Zillow by listing For Sale by Owner (FSBO).
List your homeWhat's special
Classic charmLovely gardensStainless appliancesDecorative exterior trim elementsFront porchWater featureWarm brown stained cabinets
Zillow last checked:
Listing updated:
Listed by:
Candace Sveda candacesveda@howardhanna.com330-310-4046,
Howard Hanna,
Danette M Fischer 330-310-5895,
Howard Hanna
Bought with:
Karine J Garfield, 441386
Howard Hanna
Source: MLS Now,MLS#: 5031227Originating MLS: Akron Cleveland Association of REALTORS
Facts & features
Interior
Bedrooms & bathrooms
- Bedrooms: 4
- Bathrooms: 3
- Full bathrooms: 2
- 1/2 bathrooms: 1
- Main level bathrooms: 1
Primary bedroom
- Description: Flooring: Carpet
- Features: Window Treatments
- Level: Second
- Dimensions: 15 x 11
Bedroom
- Description: Flooring: Carpet
- Features: Window Treatments
- Level: Second
- Dimensions: 13 x 10
Bedroom
- Description: Flooring: Carpet
- Features: Window Treatments
- Level: Second
- Dimensions: 13 x 9
Primary bathroom
- Description: Flooring: Ceramic Tile
- Level: Second
- Dimensions: 11 x 8
Dining room
- Description: Flooring: Wood
- Features: Built-in Features, Window Treatments
- Level: First
- Dimensions: 13 x 10
Eat in kitchen
- Description: Flooring: Linoleum
- Level: First
- Dimensions: 13 x 12
Family room
- Description: Flooring: Wood
- Features: Window Treatments
- Level: First
- Dimensions: 15 x 14
Family room
- Description: Flooring: Linoleum
- Level: First
- Dimensions: 10 x 6
Living room
- Description: Flooring: Wood
- Features: Window Treatments
- Level: First
- Dimensions: 13 x 11
Loft
- Description: Flooring: Carpet
- Features: Window Treatments
- Level: Second
- Dimensions: 12 x 8
Office
- Description: Flooring: Carpet
- Level: Second
- Dimensions: 12 x 9
Office
- Description: Flooring: Wood
- Level: First
- Dimensions: 12 x 9
Heating
- Forced Air, Gas
Cooling
- Central Air
Appliances
- Included: Dryer, Dishwasher, Range, Refrigerator, Washer
- Laundry: Main Level
Features
- Basement: Full
- Has fireplace: No
Interior area
- Total structure area: 2,150
- Total interior livable area: 2,150 sqft
- Finished area above ground: 2,150
Property
Parking
- Parking features: Attached, Garage, Garage Door Opener, Paved, Tandem
- Attached garage spaces: 2
Features
- Levels: Three Or More
- Patio & porch: Awning(s), Rear Porch, Deck, Front Porch
- Exterior features: Awning(s)
- Fencing: Back Yard,Fenced,Partial
Lot
- Size: 10,284 Square Feet
Details
- Additional structures: Shed(s)
- Parcel number: 3200114
- Special conditions: Standard
Construction
Type & style
- Home type: SingleFamily
- Architectural style: Colonial
- Property subtype: Single Family Residence
Materials
- Clapboard, Wood Siding
- Foundation: Block
- Roof: Asphalt,Fiberglass
Condition
- Year built: 1887
Utilities & green energy
- Sewer: Public Sewer
- Water: Public
Community & HOA
Community
- Subdivision: Village
HOA
- Has HOA: No
Location
- Region: Hudson
Financial & listing details
- Price per square foot: $258/sqft
- Tax assessed value: $483,890
- Annual tax amount: $8,145
- Date on market: 5/7/2024
- Cumulative days on market: 1 day
- Listing agreement: Exclusive Right To Sell
Price history
| Date | Event | Price |
|---|---|---|
| 6/17/2024 | Sold | $555,000+5.7%$258/sqft |
Source: Public Record Report a problem | ||
| 5/8/2024 | Pending sale | $525,000$244/sqft |
Source: MLS Now #5031227 Report a problem | ||
| 5/7/2024 | Listed for sale | $525,000+232.1%$244/sqft |
Source: MLS Now #5031227 Report a problem | ||
| 12/15/1994 | Sold | $158,085$74/sqft |
Source: MLS Now #690530 Report a problem | ||
Public tax history
| Year | Property taxes | Tax assessment |
|---|---|---|
| 2025 | $8,785 +4.3% | $169,360 |
| 2024 | $8,423 +3.4% | $169,360 |
| 2023 | $8,145 +19.3% | $169,360 +31.8% |
| 2022 | $6,826 -0.2% | $128,451 |
| 2021 | $6,838 | $128,451 |
| 2020 | -- | $128,451 +30.1% |
| 2019 | $5,464 +0.4% | $98,700 |
| 2018 | $5,444 +25.7% | $98,700 |
| 2017 | $4,332 | $98,700 +24.7% |
| 2016 | $4,332 | $79,120 |
| 2015 | $4,332 -0.3% | $79,120 |
| 2014 | $4,344 -2.9% | $79,120 -0.6% |
| 2013 | $4,476 -3.1% | $79,560 |
| 2012 | $4,617 -0.2% | $79,560 0% |
| 2011 | $4,627 -0.2% | $79,562 -10.9% |
| 2010 | $4,638 | $89,247 |
| 2009 | -- | $89,247 |
| 2008 | $4,640 +2.9% | $89,247 +2.6% |
| 2007 | $4,511 -8.9% | $86,968 |
| 2006 | $4,950 +14.2% | $86,968 |
| 2005 | $4,334 | $86,968 +25.1% |
| 2004 | -- | $69,542 |
| 2003 | $3,850 +11.4% | $69,542 |
| 2002 | $3,456 +2.2% | $69,542 +10.3% |
| 2001 | $3,380 -0.2% | $63,064 |
| 2000 | $3,386 | $63,064 |
Find assessor info on the county website
Neighborhood: 44236
Nearby homes
- $499,5003 bd2 ba1.3k sqft98 Aurora St, Hudson, OH 44236Off Market
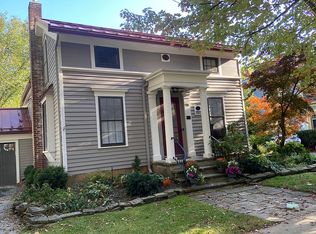
- $610,0003 bd2 ba2.1k sqft90 Aurora St, Hudson, OH 44236Off Market

- $---- bd-- ba-- sqft90 Aurora St, Hudson, OH 44236Off Market
- $510,6004 bd2 ba2.5k sqft84 N Oviatt St, Hudson, OH 44236Off Market

- $592,0004 bd3 ba-- sqft90 N Oviatt St, Hudson, OH 44236Off Market
- $522,5003 bd2 ba1.7k sqft102 Aurora St, Hudson, OH 44236Off Market
- $698,8004 bd2 ba2.5k sqft84 Oviatt St, Hudson, OH 44236Off Market
- $674,0004 bd3 ba2.3k sqft90 Oviatt St, Hudson, OH 44236Sold
Nearby schools
GreatSchools rating
- 9/10East Woods Elementary SchoolGrades: 3-5Distance: 0.5 mi
- 9/10Hudson Middle SchoolGrades: 6-8Distance: 0.2 mi
- 10/10Hudson High SchoolGrades: 9-12Distance: 1.4 mi
Schools provided by the listing agent
- District: Hudson CSD - 7708
Source: MLS Now. This data may not be complete. We recommend contacting the local school district to confirm school assignments for this home.
Get a cash offer in 3 minutes
Find out how much your home could sell for in as little as 3 minutes with a no-obligation cash offer.
Estimated market value
$645,300
Get a cash offer in 3 minutes
Find out how much your home could sell for in as little as 3 minutes with a no-obligation cash offer.
Estimated market value
$645,300
- Ohio
- Summit County
- Hudson
- 44236
- 94 Aurora St
