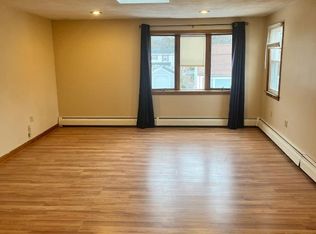
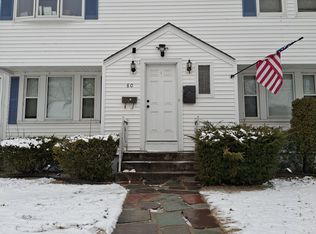
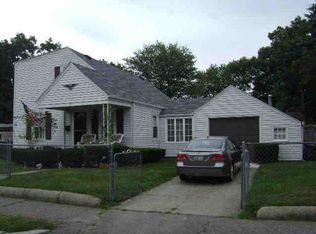
Move-in ready home full of charm and potential! Located in Pawtucket's historic Darlington neighborhood, it sits on a picket-fenced corner lot (corner of Ballston and Stafford). On the second floor, you will find 2 bedrooms and a full bath. The front door leads to an open living space flanked by the kitchen and a third bedroom. Just outside of that room is a half-bath. The kitchen includes a large pantry closet and ample cabinets. Throughout this house (and garage) you will find lots of closets and storage space! The back door is off the kitchen across from your door to the basement. Your clean, spacious basement includes a washer/dryer and workbench/space. The seller will pay off solar panels at closing. A step out the backdoor leads to a few steps back (on the left and right) into your picket fenced yard. Behind the house is a two car garage with a built-in utility shed and space above your parking area for storage. The yard is gorgeous with just enough landscape and a few big old trees. Home sale is subject to probate court approval. All offers are due by Tuesday, May 26 at 5:00 pm.
Pending
$386,000
94 Ballston Ave, Pawtucket, RI 02861
3beds
1,811sqft
Single Family Residence
Built in 1940
8,276 Square Feet Lot
$407,000 Zestimate®
$213/sqft
$-- HOA
What's special
Picket-fenced corner lotOpen living space
- 47 days |
- 150 |
- 3 |
Likely to sell faster than
Zillow last checked:
Listing updated:
Listed by:
Christine Whipple 508-341-6454,
BHHS Commonwealth Real Estate
Source: StateWide MLS RI,MLS#: 1412191
Facts & features
Interior
Bedrooms & bathrooms
- Bedrooms: 3
- Bathrooms: 2
- Full bathrooms: 1
- 1/2 bathrooms: 1
Heating
- Natural Gas, Gas Connected
Cooling
- None
Appliances
- Included: Electric Water Heater
Features
- Flooring: Ceramic Tile, Hardwood, Laminate
- Basement: Full,Interior Entry,Partially Finished
- Has fireplace: No
- Fireplace features: None
Interior area
- Total structure area: 1,123
- Total interior livable area: 1,811 sqft
- Finished area above ground: 1,123
- Finished area below ground: 688
Video & virtual tour
Property
Parking
- Total spaces: 4
- Parking features: Detached, Garage Door Opener
- Garage spaces: 2
Lot
- Size: 8,276 Square Feet
- Features: Corner Lot
Details
- Parcel number: PAWTM15L0383
Construction
Type & style
- Home type: SingleFamily
- Architectural style: Cape Cod
- Property subtype: Single Family Residence
Materials
- Wood
- Foundation: Concrete Perimeter
Condition
- New construction: No
- Year built: 1940
Utilities & green energy
- Electric: Circuit Breakers
- Sewer: Public Sewer
- Water: Public
Community & HOA
Community
- Subdivision: Darlington
HOA
- Has HOA: No
Location
- Region: Pawtucket
Financial & listing details
- Price per square foot: $213/sqft
- Tax assessed value: $295,600
- Annual tax amount: $3,648
- Date on market: 5/20/2026
Estimated market value
$407,000
$387,000 - $427,000
$2,768/mo
Price history
| Date | Event | Price |
|---|---|---|
| 6/9/2026 | Pending sale | $386,000$213/sqft |
Source: | ||
| 5/27/2026 | Contingent | $386,000$213/sqft |
Source: | ||
| 5/20/2026 | Listed for sale | $386,000+115.6%$213/sqft |
Source: | ||
| 12/12/2002 | Sold | $179,000+22.6%$99/sqft |
Source: Public Record Report a problem | ||
| 8/1/2001 | Sold | $146,000+39%$81/sqft |
Source: Public Record Report a problem | ||
| 6/21/1995 | Sold | $105,000$58/sqft |
Source: Public Record Report a problem | ||
Public tax history
| Year | Property taxes | Tax assessment |
|---|---|---|
| 2025 | $3,648 | $295,600 |
| 2024 | $3,648 -3.2% | $295,600 +30.1% |
| 2023 | $3,767 | $227,200 |
| 2022 | $3,767 | $227,200 |
| 2021 | $3,767 -6.2% | $227,200 +18.1% |
| 2020 | $4,017 | $192,300 |
| 2019 | $4,017 +3.8% | $192,300 |
| 2018 | $3,871 +4.1% | $192,300 +17.5% |
| 2017 | $3,719 +3.8% | $163,700 |
| 2016 | $3,583 | $163,700 |
| 2015 | $3,583 -4.6% | $163,700 +0.6% |
| 2014 | $3,754 | $162,800 |
| 2013 | $3,754 | $162,800 +900% |
| 2012 | $3,754 +7.8% | $16,280 -91.7% |
| 2011 | $3,483 | $195,900 |
| 2010 | $3,483 | $195,900 |
| 2009 | $3,483 +24.6% | $195,900 -13.2% |
| 2008 | $2,795 +4.4% | $225,600 |
| 2007 | $2,676 +4.2% | $225,600 +57.4% |
| 2005 | $2,567 +3.8% | $143,300 |
| 2004 | $2,472 +4% | $143,300 |
| 2003 | $2,377 | $143,300 |
Find assessor info on the county website
Monthly payment
Est. payment$--/mo
Payment breakdown
Explore the cost of this home by adjusting the details. Changes won't be saved.All calculations are estimates and provided by Zillow, Inc. for informational purposes only. Actual amounts may vary.
HOA fees may include property taxes on listings classified as Co-Ops. Contact the listing agent and/or owner for fee details.
Mortgage interest rates are dependent on a number of factors, including credit score, down payment, and repayment length. Interest rate data provided by Zillow Group Marketplace, Inc. as of 1/1/1970 from various mortgage lenders with which we have lead or other similar arrangements; the Estimated Payment is an average of those rates.
See how much you could borrow to make a competitive offer.
Climate risks
Neighborhood: Pine Crest
Nearby schools
GreatSchools rating
- 5/10Potter-Burns SchoolGrades: K-5Distance: 0.5 mi
- 5/10Lyman B. Goff Middle SchoolGrades: 6-8Distance: 0.6 mi
- 2/10William E. Tolman High SchoolGrades: 9-12Distance: 1.9 mi
A local agent can set up tours, give advice and negotiate with sellers.
A local lender can help you make sure your offer is ready when you are.
- Rhode Island
- Providence County
- Pawtucket
- 02861
- Pine Crest
- 94 Ballston Ave