Looking for an affordable Tims Ford Lake home WITH DOCK that's not too steep down to the water? Take a peek at this 2017 custom built beauty! With full window views from the upper and walkout basement areas, you will never want to leave! The whopping 33'x8' upper level covered porch area is as amazing as the lower, basement level covered patio! Master BR is on the main level with ensuite bath; whirlpool tub and separate shower. Entry foyer, family room and kitchen features custom built-ins. Large, walk-in pantry with central vac system. Stainless steel appliances include a gas stove/oven and all convey! Rinnai tankless gas water heater. Home has been freshly painted throughout. Basement and garage floors are freshly finished, too! Don't wait -- bring the boat and enjoy!
Closed
$795,000
94 Barefield Ct, Lynchburg, TN 37352
3beds
2,688sqft
Single Family Residence, Residential
Built in 2017
1.13 Acres Lot
$899,000 Zestimate®
$296/sqft
$2,778 Estimated rent
Home value
$899,000
$827,000 - $980,000
$2,778/mo
Zestimate® history
Owner options
List your home for rent
$2,778/mo
Rent Zestimate®
Find your next renter with Zillow Rental Manager. Plus, with online applications, you can quickly screen prospective tenants – for free.
$2,778/mo
Rent Zestimate®
Refinance and save
$4,622/mo
Est. payment
Refinancing to a lower rate could help reduce your monthly payments and save thousands over the life of the loan.
$4,622/mo
Est. payment
Explore your selling options
Work with a Zillow partner agent
Leverage their expertise and Zillow's premium Showcase listings to get your home seen by more buyers.
Get startedList with your own agent
Get your home in front of millions of buyers by listing it on Zillow.
Learn how to do itSell it yourself
Take full control of how buyers see your home on Zillow by listing For Sale by Owner (FSBO).
List your homeWhat's special
Garage floorsWalk-in pantryWhirlpool tubSeparate showerFull window viewsMaster brEnsuite bath
Zillow last checked:
Listing updated:
Listed by:
George W Weeks 615-995-2129,
Team George Weeks Real Estate, LLC
Bought with:
Billy Alexander Butler, 290593
Century 21 Coffee County Realty & Auction
Source: RealTracs MLS as distributed by MLS GRID,MLS#: 2541996
Facts & features
Interior
Bedrooms & bathrooms
- Bedrooms: 3
- Bathrooms: 2
- Full bathrooms: 2
- Main level bedrooms: 1
Bedroom 1
- Area: 176 Square Feet
- Dimensions: 16x11
Bedroom 2
- Area: 195 Square Feet
- Dimensions: 15x13
Bedroom 3
- Area: 182 Square Feet
- Dimensions: 14x13
Dining room
- Features: Combination
- Level: Combination
- Area: 240 Square Feet
- Dimensions: 15x16
Kitchen
- Features: Eat-in Kitchen
- Level: Eat-in Kitchen
- Area: 165 Square Feet
- Dimensions: 15x11
Living room
- Features: Combination
- Level: Combination
- Area: 288 Square Feet
- Dimensions: 18x16
Heating
- Central, Natural Gas
Cooling
- Central Air, Electric
Appliances
- Included: Dishwasher, Ice Maker, Microwave, Refrigerator, Gas Oven, Gas Range
- Laundry: Utility Connection
Features
- Ceiling Fan(s), Central Vacuum, Extra Closets, Redecorated, Entrance Foyer
- Flooring: Wood
- Basement: Finished
- Has fireplace: No
- Fireplace features: Gas
Interior area
- Total structure area: 2,688
- Total interior livable area: 2,688 sqft
- Finished area above ground: 1,344
- Finished area below ground: 1,344
Property
Parking
- Total spaces: 2
- Parking features: Garage Door Opener, Garage Faces Front
- Attached garage spaces: 2
Features
- Levels: Two
- Stories: 2
- Patio & porch: Patio, Covered, Porch
- Exterior features: Dock, Balcony
- Has view: Yes
- View description: Lake
- Has water view: Yes
- Water view: Lake
- Waterfront features: Lake Front
Lot
- Size: 1.13 Acres
- Dimensions: 105 x 405
Details
- Additional structures: Storm Shelter
- Parcel number: 043D A 00700 000
- Special conditions: Standard
Construction
Type & style
- Home type: SingleFamily
- Architectural style: Contemporary
- Property subtype: Single Family Residence, Residential
Materials
- Roof: Shingle
Condition
- New construction: No
- Year built: 2017
Utilities & green energy
- Sewer: Septic Tank
- Water: Public
- Utilities for property: Electricity Available, Water Available
Green energy
- Energy efficient items: Windows
Community & HOA
Community
- Subdivision: Ridgeville Sub
HOA
- Has HOA: No
Location
- Region: Lynchburg
Financial & listing details
- Price per square foot: $296/sqft
- Tax assessed value: $761,000
- Annual tax amount: $2,384
- Date on market: 6/30/2023
- Electric utility on property: Yes
Price history
| Date | Event | Price |
|---|---|---|
| 9/28/2023 | Sold | $795,000-11.2%$296/sqft |
Source:  RealTracs MLS as distributed by MLS GRID #2541996 Report a problem RealTracs MLS as distributed by MLS GRID #2541996 Report a problem | ||
| 9/19/2023 | Contingent | $894,994$333/sqft |
Source: RealTracs MLS as distributed by MLS GRID #2541996 Report a problem | ||
| 6/30/2023 | Listed for sale | $894,994+347.5%$333/sqft |
Source: RealTracs MLS as distributed by MLS GRID #2541996 Report a problem | ||
| 7/15/2014 | Sold | $200,000$74/sqft |
Source: Public Record Report a problem | ||
Public tax history
| Year | Property taxes | Tax assessment |
|---|---|---|
| 2025 | $3,313 +11.3% | $190,250 |
| 2024 | $2,975 +20.4% | $190,250 +86.3% |
| 2023 | $2,471 +3.6% | $102,100 |
| 2022 | $2,384 +1.7% | $102,100 |
| 2021 | $2,343 +179.1% | $102,100 +189.4% |
| 2020 | $840 | $35,275 |
| 2019 | $840 +5.3% | $35,275 |
| 2018 | $797 +0% | $35,275 -1.7% |
| 2017 | $797 -16.2% | $35,875 |
| 2016 | $951 +9.1% | $35,875 |
| 2015 | $872 | $35,875 |
| 2014 | $872 | $35,875 |
| 2013 | -- | $35,875 +0% |
| 2012 | -- | $35,866 |
| 2011 | -- | $35,866 +79.3% |
| 2010 | $446 | $20,000 |
| 2009 | $446 +3.2% | $20,000 |
| 2008 | $432 +1.4% | $20,000 |
| 2007 | $426 +5.4% | $20,000 |
| 2006 | $404 -17.2% | $20,000 |
| 2005 | $488 +100% | $20,000 +100% |
| 2004 | $244 +5.6% | $10,000 |
| 2002 | $231 | $10,000 |
| 2001 | -- | $10,000 -75% |
| 2000 | -- | $40,000 |
Find assessor info on the county website
Neighborhood: 37352
Nearby homes
- $373,600-- bd-- ba-- sqftBarefield Ct, Lynchburg, TN 37352Off Market
- $612,600-- bd-- ba-- sqftBarefield Ct, Lynchburg, TN 37352Off Market
- $89,700-- bd-- ba-- sqftBarefield Ct, Lynchburg, TN 37352Off Market
- $3,875,0004 bd6 ba4.3k sqft158 Barefield Ct, Lynchburg, TN 37352Sold
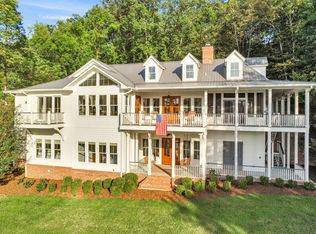
- $485,7003 bd4 ba2.9k sqft73 Barefield Ct, Lynchburg, TN 37352Off Market
- $35,900-- bd-- ba-- sqftBarefield Ct, Lynchburg, TN 37352Off Market
- $89,700-- bd-- ba-- sqftBarefield Ct, Lynchburg, TN 37352Off Market
- $89,700-- bd-- ba-- sqftBarefield Ct, Lynchburg, TN 37352Off Market
Nearby schools
GreatSchools rating
- 6/10Lynchburg Elementary SchoolGrades: PK-6Distance: 5.3 mi
- 6/10Moore County High SchoolGrades: 7-12Distance: 5.4 mi
Schools provided by the listing agent
- Elementary: Lynchburg Elementary
- Middle: Moore County High School
- High: Moore County High School
Source: RealTracs MLS as distributed by MLS GRID. This data may not be complete. We recommend contacting the local school district to confirm school assignments for this home.


Get pre-qualified for a loan
At Zillow Home Loans, we can pre-qualify you in as little as 5 minutes with no impact to your credit score.An equal housing lender. NMLS #10287.
- Tennessee
- Moore County
- Lynchburg
- 37352
- 94 Barefield Ct
Nearby cities
Nearby zip codes
Other Lynchburg Topics
