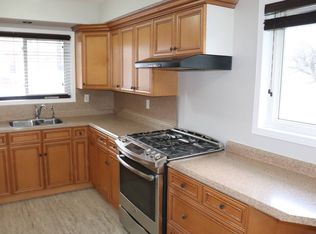
Rare Gem in Belmont Village Double Lot, Expanded BUNGALOW Home! Welcome to an exceptional opportunity in one of Kitcheners most sought-after neighborhoods! Sitting on a massive 80 x 120 double lot, this expanded 6-bedroom, 3-bathroom home offers the perfect blend of space, comfort, and convenience. With a 2-vehicle garage, a 5-vehicle parking driveway, 2-on-street parking permits, parking is never an issue, perfect for growing families and entertaining guests. Step inside to a bright, thoughtfully designed interior with a seamless flow for daily living and entertaining. A Basement Like No Other - Unlike most homes in the area, this excavated basement features rarely seen ceiling height, making it feel open and inviting. With 2 spacious bedrooms, 1 half bathroom, cold storage, and extra rooms, this space is perfect for extended family, guests, or even rental potential. Whether you need a lounge, home gym, or office, this fully functional extension of the home offers endless possibilities.The spacious layout provides room to spread out, while the generous outdoor space invites endless possibilities whether its a backyard oasis, a pool, or simply enjoying the lush greenery. Don't miss the backyard pond, waterfall, and storage shed! Unbeatable Location - This home is just moments from Lakeside Park and a stunning body of water, offering breathtaking views, walking trails, and serene picnic spots. Families will love the safe, community-focused surroundings, and outdoor enthusiasts will appreciate the easy access to nature. Beyond its beauty, this location provides unmatched convenience. St. Marys Hospital is minutes away, and the neighborhood is known for its charm, tree-lined streets, top-rated schools, boutique shopping, and dining options.Dont miss this rare chance to own a truly one-of-a-kind home in a location that perfectly balances tranquility and accessibility. Homes like this dont come on the market, schedule your private tour today and submit your offer!
Sold for $811,000
C$811,000
94 Belmont Ave E, Kitchener, ON N2M 4B9
6beds
1,600sqft
Single Family Residence, Residential
Built in ----
9,600 Square Feet Lot
$-- Zestimate®
C$507/sqft
C$2,582 Estimated rent
Home value
Not available
Estimated sales range
Not available
Not available
Owner options
List your home for rent
C$2,582/mo
Rent Zestimate®
Find your next renter with Zillow Rental Manager. Plus, with online applications, you can quickly screen prospective tenants – for free.
C$2,582/mo
Rent Zestimate®
Refinance and save
C$3,429/mo
Est. payment
Refinancing to a lower rate could help reduce your monthly payments and save thousands over the life of the loan.
C$3,429/mo
Est. payment
Explore your selling options
Work with a Zillow partner agent
Leverage their expertise and Zillow's premium Showcase listings to get your home seen by more buyers.
Get startedList with your own agent
Get your home in front of millions of buyers by listing it on Zillow.
Learn how to do itSell it yourself
Take full control of how buyers see your home on Zillow by listing For Sale by Owner (FSBO).
List your homeWhat's special
Zillow last checked:
Listing updated:
Listed by:
Anthony Giscombe, Salesperson,
Keller Williams Real Estate Associates, Brokerage
Source: ITSO,MLS®#: 40696222Originating MLS®#: Barrie & District Association of REALTORS® Inc.
Facts & features
Interior
Bedrooms & bathrooms
- Bedrooms: 6
- Bathrooms: 3
- Full bathrooms: 2
- 1/2 bathrooms: 1
- Main level bathrooms: 2
- Main level bedrooms: 4
Bedroom
- Description: Primary Bedroom
- Level: Main
Bedroom
- Level: Main
Bedroom
- Level: Main
Bedroom
- Level: Main
Bedroom
- Level: Basement
Bedroom
- Level: Basement
Bathroom
- Features: 4-Piece
- Level: Main
Bathroom
- Features: 2-Piece
- Level: Basement
Bathroom
- Features: 3-Piece
- Level: Main
Heating
- Fireplace-Wood, Forced Air
Cooling
- Central Air
Appliances
- Included: Water Heater Owned, Water Softener, Dishwasher, Dryer, Freezer
Features
- Auto Garage Door Remote(s), In-law Capability, In-Law Floorplan, Work Bench, Other
- Basement: Full,Finished,Sump Pump
- Has fireplace: Yes
Interior area
- Total structure area: 1,600
- Total interior livable area: 1,600 sqft
- Finished area above ground: 1,600
Property
Parking
- Total spaces: 9
- Parking features: Detached Garage, Garage Door Opener, Private Drive Double Wide, Guest
- Garage spaces: 2
- Uncovered spaces: 5
Features
- Stories: 1
- Frontage type: South
- Frontage length: 80.00
Lot
- Size: 9,600 Square Feet
- Dimensions: 80 x 120
- Features: Urban, Rectangular, Ample Parking, Business Centre, City Lot, Highway Access, Hospital, Library, Major Anchor, Major Highway, Park, Place of Worship, Playground Nearby, Rec./Community Centre, School Bus Route, Schools, Shopping Nearby
Details
- Parcel number: 224860021
- Zoning: R2B
Construction
Type & style
- Home type: SingleFamily
- Architectural style: Bungalow
- Property subtype: Single Family Residence, Residential
Materials
- Brick, Other
- Foundation: Poured Concrete
- Roof: Asphalt Shing
Condition
- 51-99 Years
- New construction: No
Utilities & green energy
- Sewer: Sewer (Municipal)
- Water: At Lot Line - Municipal Water
Community & HOA
Community
- Security: Carbon Monoxide Detector, Smoke Detector
Location
- Region: Kitchener
Financial & listing details
- Price per square foot: C$507/sqft
- Annual tax amount: C$4,098
- Date on market: 3/3/2025
- Inclusions: Carbon Monoxide Detector, Dishwasher, Dryer, Freezer, Garage Door Opener, Smoke Detector, High-End Commercial Grade Vent Hood, Refrigerator, Dishwasher, Washer, & Dryer.
- Exclusions: Sunface On Front Lawn. Heater Exchange In Garage.
Price history
| Date | Event | Price |
|---|---|---|
| 6/18/2025 | Sold | C$811,000+1.4%C$507/sqft |
Source: ITSO #40696222 Report a problem | ||
| 2/5/2025 | Listed for sale | C$799,999C$500/sqft |
Source:  TRREB #X11956804 Report a problem TRREB #X11956804 Report a problem | ||
Public tax history
Tax history is unavailable.
Neighborhood: St. Mary's Hospital
Nearby homes
- C$1,325,00017 bd6 ba4.3k sqft75 South Dr, Kitchener, ON N2M4B4Sold

- C$--1 bd1 ba688 sqft76 South Dr, Kitchener, ON N2M4B6Off Market
- C$--3 bd1 ba1k sqft78 South Dr #1, Kitchener, ON N2M4B6Off Market
- C$--3 bd1 ba1k sqft78 South Dr, Kitchener, ON N2M4B6Off Market
- C$---- bd-- ba-- sqft94 South Dr, Kitchener, ON N2M4B7Off Market
- C$885,0004 bd3 ba2k sqft62 Perth Rd, Kitchener, ON N2M3G5Sold
- C$678,9000.31 acres45 Burnside Ave, Kitchener, ON N2M4B7Lot/Land
- C$595,0003 bd2 ba746 sqft48 Belmont Ave E, Kitchener, ON N2M4B9Sold
Nearby schools
GreatSchools rating
No schools nearby
We couldn't find any schools near this home.
