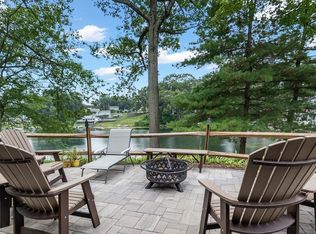
Experience luxury lake living in this stunning fully remodeled log cabin on beautiful Lake Congamond. This exceptional property offers lake access, a private dock, an in-ground pool, expansive deck and patio spaces, and endless opportunities for indoor and outdoor entertaining. Inside, the home features a beautifully updated gourmet kitchen with high-end finishes, warm wood details, and spacious living areas filled with character and charm. The finished lower level includes a private screening room, wine cellar, and additional entertaining space. A 3-car garage provides ample storage for vehicles, lake toys, and more. Whether you’re hosting guests or enjoying a peaceful retreat by the water, this one-of-a-kind property delivers the perfect blend of rustic elegance and modern luxury — truly an entertainer’s dream.
Pending
$1,300,000
94 Berkshire Ave, Southwick, MA 01077
4beds
2,928sqft
Single Family Residence
Built in 1986
1.02 Acres Lot
$1,095,200 Zestimate®
$444/sqft
$-- HOA
What's special
In-ground poolFinished lower levelWarm wood detailsLake accessPrivate dockHigh-end finishesPrivate screening room
- 50 days |
- 331 |
- 1 |
Zillow last checked:
Listing updated:
Listed by:
The Andujar, Gallagher, Aguasvivas & Bloom Team 413-536-7232,
Gallagher Real Estate 877-533-3539,
Paul Gallagher 413-218-4899
Source: MLS PIN,MLS#: 73525941
Facts & features
Interior
Bedrooms & bathrooms
- Bedrooms: 4
- Bathrooms: 4
- Full bathrooms: 3
- 1/2 bathrooms: 1
Primary bedroom
- Features: Bathroom - Full, Ceiling Fan(s), Walk-In Closet(s), Flooring - Wall to Wall Carpet, Balcony / Deck, Balcony - Exterior, French Doors
- Level: Second
Bedroom 2
- Features: Ceiling Fan(s), Closet, Flooring - Wall to Wall Carpet
- Level: Second
Bedroom 3
- Features: Ceiling Fan(s), Closet, Flooring - Wall to Wall Carpet
- Level: Second
Bedroom 4
- Features: Ceiling Fan(s), Closet, Flooring - Wall to Wall Carpet
- Level: Second
Primary bathroom
- Features: Yes
Bathroom 1
- Features: Bathroom - Half, Flooring - Stone/Ceramic Tile
- Level: First
Bathroom 2
- Features: Bathroom - Full, Bathroom - With Tub & Shower, Flooring - Stone/Ceramic Tile, Jacuzzi / Whirlpool Soaking Tub
- Level: Second
Bathroom 3
- Features: Bathroom - Full, Flooring - Stone/Ceramic Tile, Jacuzzi / Whirlpool Soaking Tub
- Level: Second
Dining room
- Features: Flooring - Stone/Ceramic Tile, Deck - Exterior, Exterior Access, Open Floorplan, Remodeled, Slider
- Level: Main,First
Family room
- Features: Flooring - Wall to Wall Carpet
- Level: Basement
Kitchen
- Features: Flooring - Stone/Ceramic Tile, Dining Area, Countertops - Stone/Granite/Solid, Countertops - Upgraded, Kitchen Island, Cabinets - Upgraded, Exterior Access, Open Floorplan, Remodeled, Slider, Stainless Steel Appliances
- Level: Main,First
Living room
- Features: Flooring - Hardwood, Deck - Exterior, Exterior Access, Slider
- Level: Main,First
Heating
- Forced Air, Oil
Cooling
- Central Air
Appliances
- Included: Electric Water Heater, Water Heater, Range, Dishwasher, Disposal, Microwave, Refrigerator, Washer, Dryer
- Laundry: Second Floor, Electric Dryer Hookup, Washer Hookup
Features
- Bathroom - Full, Bathroom, Central Vacuum, Internet Available - Unknown
- Flooring: Wood, Tile, Carpet
- Doors: Insulated Doors
- Windows: Insulated Windows
- Basement: Full,Partially Finished,Interior Entry,Bulkhead,Concrete
- Number of fireplaces: 2
- Fireplace features: Living Room
Interior area
- Total structure area: 2,928
- Total interior livable area: 2,928 sqft
- Finished area above ground: 2,928
Property
Parking
- Total spaces: 9
- Parking features: Attached, Paved Drive, Off Street
- Attached garage spaces: 3
- Uncovered spaces: 6
Features
- Patio & porch: Deck
- Exterior features: Deck, Pool - Inground Heated, Rain Gutters, Storage, Professional Landscaping, Sprinkler System
- Has private pool: Yes
- Pool features: Pool - Inground Heated
- On waterfront: Yes
- Waterfront features: Waterfront, Lake, Dock/Mooring, Direct Access
Lot
- Size: 1.02 Acres
- Features: Cleared
Details
- Parcel number: M:135 B:000 L:029,3592709
- Zoning: R-20
Construction
Type & style
- Home type: SingleFamily
- Architectural style: Colonial
- Property subtype: Single Family Residence
Materials
- Log
- Foundation: Concrete Perimeter
- Roof: Shingle
Condition
- Year built: 1986
Utilities & green energy
- Electric: 200+ Amp Service
- Sewer: Public Sewer
- Water: Public
- Utilities for property: for Electric Range, for Electric Dryer, Washer Hookup
Community & HOA
Community
- Features: Public Transportation
HOA
- Has HOA: No
Location
- Region: Southwick
Financial & listing details
- Price per square foot: $444/sqft
- Tax assessed value: $848,000
- Annual tax amount: $13,203
- Date on market: 6/2/2026
Estimated market value
$1,095,200
$1.03M - $1.16M
$4,261/mo
Price history
| Date | Event | Price |
|---|---|---|
| 6/24/2026 | Pending sale | $1,300,000$444/sqft |
Source: MLS PIN #73525941 Report a problem | ||
| 6/19/2026 | Listing removed | $1,300,000$444/sqft |
Source: MLS PIN #73525941 Report a problem | ||
| 5/28/2026 | Listed for sale | $1,300,000+40.5%$444/sqft |
Source: MLS PIN #73525941 Report a problem | ||
| 8/15/2022 | Sold | $925,000+8.8%$316/sqft |
Source: MLS PIN #73006244 Report a problem | ||
| 7/7/2022 | Listed for sale | $850,000+36%$290/sqft |
Source: MLS PIN #73006244 Report a problem | ||
| 9/21/2018 | Sold | $625,000-2.3%$213/sqft |
Source:  Smart MLS #170065691 Report a problem Smart MLS #170065691 Report a problem | ||
| 6/19/2018 | Price change | $639,900-1.5%$219/sqft |
Source: Rovithis Realty, LLC #170065691 Report a problem | ||
| 3/28/2018 | Price change | $649,900-7.1%$222/sqft |
Source: Rovithis Realty, LLC #170065691 Report a problem | ||
| 3/27/2018 | Listed for sale | $699,900$239/sqft |
Source: Rovithis Realty, LLC #72298645 Report a problem | ||
| 11/7/2017 | Listing removed | $699,900$239/sqft |
Source: Rovithis Realty, LLC #72176425 Report a problem | ||
| 9/19/2017 | Price change | $699,900-6.7%$239/sqft |
Source: Rovithis Realty, LLC #72176425 Report a problem | ||
| 5/29/2017 | Price change | $749,900-6.3%$256/sqft |
Source: Pioneer Valley #72097677 Report a problem | ||
| 12/1/2016 | Price change | $799,900-2.3%$273/sqft |
Source: Keller Williams - Pioneer Valley #72097677 Report a problem | ||
| 8/4/2016 | Price change | $819,000-5.8%$280/sqft |
Source: www.EntryOnly.com #72036487 Report a problem | ||
| 6/6/2016 | Listed for sale | $869,000$297/sqft |
Source: Owner Report a problem | ||
| 11/25/2015 | Listing removed | $869,000$297/sqft |
Source: Owner Report a problem | ||
| 11/13/2015 | Listed for sale | $869,000+223%$297/sqft |
Source: Owner Report a problem | ||
| 7/12/1996 | Sold | $269,000-16.6%$92/sqft |
Source: Public Record Report a problem | ||
| 12/13/1989 | Sold | $322,500$110/sqft |
Source: Public Record Report a problem | ||
Public tax history
| Year | Property taxes | Tax assessment |
|---|---|---|
| 2025 | $13,203 +5.6% | $848,000 +4.9% |
| 2024 | $12,503 +3.8% | $808,200 +8.1% |
| 2023 | $12,045 +4.4% | $747,700 +10% |
| 2022 | $11,541 +0.7% | $679,700 +4.3% |
| 2021 | $11,460 -2.5% | $651,500 +0.4% |
| 2020 | $11,751 +4.4% | $649,000 +0.7% |
| 2019 | $11,256 -0.2% | $644,300 |
| 2018 | $11,275 +6.6% | $644,300 +8% |
| 2017 | $10,578 +8.1% | $596,600 +4.2% |
| 2016 | $9,786 +3.7% | $572,300 +2.7% |
| 2015 | $9,439 -0.7% | $557,200 |
| 2014 | $9,506 +10.2% | $557,200 |
| 2013 | $8,625 -1.1% | $557,200 -9.1% |
| 2012 | $8,719 +5.9% | $612,700 |
| 2011 | $8,235 | $612,700 |
| 2010 | $8,235 +32.2% | $612,700 +20% |
| 2008 | $6,229 +3.4% | $510,600 +0.4% |
| 2007 | $6,023 -1.6% | $508,700 +5.7% |
| 2006 | $6,124 +8.5% | $481,100 +25.4% |
| 2005 | $5,646 | $383,800 |
| 2004 | $5,646 -10.8% | $383,800 |
| 2003 | $6,329 +47.4% | $383,800 +39% |
| 2001 | $4,295 | $276,200 |
Find assessor info on the county website
Monthly payment
Est. payment
Payment breakdown
Explore the cost of this home by adjusting the details. Changes won't be saved.Climate risks
Neighborhood: 01077
Nearby schools
GreatSchools rating
- NAWoodland Elementary SchoolGrades: PK-2Distance: 2.1 mi
- 4/10Southwick-Tolland Regional High SchoolGrades: 7-12Distance: 2.2 mi
- 6/10Powder Mill SchoolGrades: 3-6Distance: 2.2 mi
- $907,9003 bd2 ba2.4k sqft90 Berkshire Ave, Southwick, MA 01077Off Market
- $1,037,8001.16 Acres100 Berkshire Ave, Southwick, MA 01077Off Market

- $1,173,3003 bd3 ba3.5k sqft86 Berkshire Ave, Southwick, MA 01077Off Market
- $510,3003 bd2 ba1.7k sqft99 Berkshire Ave, Southwick, MA 01077Off Market
- $458,9003 bd1 ba1.6k sqft101 Berkshire Ave, Southwick, MA 01077Off Market
- $956,2004 bd3 ba2.7k sqft104 Berkshire Ave, Southwick, MA 01077Off Market
- $560,9004 bd2 ba2.3k sqft97 Berkshire Ave, Southwick, MA 01077Off Market
- $516,3003 bd2 ba1.4k sqft103 Berkshire Ave, Southwick, MA 01077Off Market
A local agent can set up tours, give advice and negotiate with sellers.
Similar homes
- $849,9003 bd3 ba1.8k sqft118 Berkshire Ave, Southwick, MA 01077For Sale
 MLS ID #73544464, Donald Denault, Landmark, REALTORS®. MLS PIN
 - $719,9005 bd4 ba2.8k sqft54 College Hwy, Southwick, MA 01077For Sale
 MLS ID #73544761, Michael Bogdanovich, Laplante and Company LLC. MLS PIN
 - $699,9005 bd5 ba3.3k sqft7 Deer Run, Southwick, MA 01077For Sale
 MLS ID #73543617, Oleg Kulyak, Gallagher Real Estate. MLS PIN
 - $789,0003 bd2 ba2.4k sqft105 Lakeview St, Southwick, MA 01077For Sale
 MLS ID #73523200, Thomas Despard, Nexthome Elite Realty. MLS PIN
 - $720,0003 bd3 ba2.9k sqft93 Sheep Pasture Rd, Southwick, MA 01077For SaleMLS ID #73538114, Mary O'Connell, Wolcott Realty. MLS PIN
- $949,0003 bd3 ba3.7k sqft14 Lexington Cir, Southwick, MA 01077For SaleMLS ID #73511047, Deborah Krawiec, Berkshire Hathaway HomeServices Realty Professionals. MLS PIN
- $699,0005 bd3 ba3.1k sqft5 Gableview Ln, Southwick, MA 01077For SaleMLS ID #73500700, Roseanne Casale DePalma, Berkshire Hathaway HomeServices Realty Professionals. MLS PIN
- $779,0003 bd3 ba2.8k sqftLOT 20 Silvergrass Ln, Southwick, MA 01077New ConstructionMLS ID #73547975, Meghan Hess, Real Broker MA, LLC. MLS PIN
- $749,0004 bd3 ba3.2k sqft75 Lead Mine Rd, Southampton, MA 01073For SaleMLS ID #73553383, The Hamre Martin Team, Real Broker MA, LLC. MLS PIN
- $735,0004 bd3 ba3.1k sqft11 Pratt Farm Road, Granby, CT 06060For Sale
 MLS ID #24184455, Beth L. McIntyre, KW Legacy Partners. Smart MLS
 - $1,395,0004 bd2 ba2.4k sqft2 Quarry Road, Simsbury, CT 06070For SaleMLS ID #24176468, Tony Buccheri, Berkshire Hathaway NE Prop.. Smart MLS
- $799,0003 bd3 ba3.5k sqft208 Tanglewood Dr, Longmeadow, MA 01106For SaleMLS ID #73553104, Andrea Lyons, Keller Williams Realty. MLS PIN
- $899,9004 bd2 ba1.8k sqft174 South Grand Street, Suffield, CT 06093For SaleMLS ID #24182516, Chris Colli, Chestnut Oak Associates. Smart MLS
- $675,0004 bd2 ba2.2k sqft30 Cove Island Rd, South Hadley, MA 01075For SaleMLS ID #73553031, The Merrill Group, Naples Realty Group. MLS PIN
- $749,9004 bd3 ba3.1k sqft309 North Grand Street, Suffield, CT 06093For SaleMLS ID #24188831, Robert J. Mlynick, Century 21 AllPoints Realty. Smart MLS
- $799,9004 bd4 ba4.3k sqft451 Falley Dr, Westfield, MA 01085For SaleMLS ID #73545818, Yevgeniy Popa, Gallagher Real Estate. MLS PIN
- $1,125,0005 bd4 ba4.3k sqft15 Old Orchard Road, Granby, CT 06090For SaleMLS ID #24172400, Anna Sogliuzzo, Berkshire Hathaway NE Prop.. Smart MLS
- $725,0004 bd3 ba2.6k sqft32 Bissonnette Cir, Southampton, MA 01073For SaleMLS ID #73544846, Jack Watson, Coldwell Banker Realty - Western MA. MLS PIN
- $680,0004 bd3 ba2.5k sqft278 Thompsonville Road, Suffield, CT 06078For SaleMLS ID #24182096, Andrea Rodriguez, Premier Properties of CT. Smart MLS
- $945,0004 bd3 ba2.9k sqft10-10A Happy Acres Ln, East Longmeadow, MA 01028For SaleMLS ID #73552096, Alfred C. Joyce Jr., Rose Bud Realty. MLS PIN
