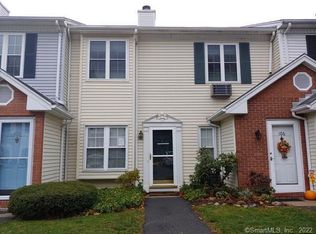
Avon model at The Fairways, much sought-after complex in Torrington. The main level comprises the living room, dining area & kitchen, all with hardwood flooring. Living room has a fireplace with beautiful white molding, a slate surround and an electric insert that generates heat. The dining area has a slider to a deck, perfect for your morning coffee ritual. The kitchen has wooden cabinets, white appliances and a window to let in the light. The powder room, with its tile flooring, has a wainscoting surround. The bedrooms on the second level all have a ceiling fan and hardwood flooring. The primary has its own bathroom and a walk-in closet. The other two bedrooms are ample sizes with their own closets. The main level also has an indoor staircase to the lower level. The garage is tandem and can accommodate two cars. Plenty of storage in the lower level with lots of shelving and gas heater. The laundry is also located in this area. Close to shopping, medical facilities, golf and plenty of restaurants. Subject to Probate. Sold in AS IS Condition.
Sold for $274,000
$274,000
94 Berkshire Oval #94, Torrington, CT 06790
3beds
1,395sqft
Condominium, Townhouse
Built in 1986
-- sqft lot
$-- Zestimate®
$196/sqft
$2,406 Estimated rent
Home value
Not available
Estimated sales range
Not available
$2,406/mo
Zestimate® history
Owner options
List your home for rent
$2,406/mo
Rent Zestimate®
Find your next renter with Zillow Rental Manager. Plus, with online applications, you can quickly screen prospective tenants – for free.
$2,406/mo
Rent Zestimate®
Refinance and save
$2,258/mo
Est. payment
Refinancing to a lower rate could help reduce your monthly payments and save thousands over the life of the loan.
$2,258/mo
Est. payment
Explore your selling options
Work with a Zillow partner agent
Leverage their expertise and Zillow's premium Showcase listings to get your home seen by more buyers.
Get startedList with your own agent
Get your home in front of millions of buyers by listing it on Zillow.
Learn how to do itSell it yourself
Take full control of how buyers see your home on Zillow by listing For Sale by Owner (FSBO).
List your homeWhat's special
Zillow last checked:
Listing updated:
Listed by:
Mary Clancey 860-307-6762,
William Pitt Sotheby's Int'l 860-567-0806
Bought with:
Mary Clancey, REB.0121931
William Pitt Sotheby's Int'l
Source: Smart MLS,MLS#: 24073859
Facts & features
Interior
Bedrooms & bathrooms
- Bedrooms: 3
- Bathrooms: 3
- Full bathrooms: 2
- 1/2 bathrooms: 1
Primary bedroom
- Features: Ceiling Fan(s), Full Bath, Walk-In Closet(s), Hardwood Floor
- Level: Upper
Bedroom
- Features: Ceiling Fan(s), Hardwood Floor
- Level: Upper
Bedroom
- Features: Ceiling Fan(s), Hardwood Floor
- Level: Upper
Dining room
- Features: Sliders, Hardwood Floor
- Level: Main
Kitchen
- Features: Country, Hardwood Floor
- Level: Main
Living room
- Features: Fireplace, Hardwood Floor
- Level: Main
Heating
- Forced Air, Natural Gas
Cooling
- Ceiling Fan(s), Central Air
Appliances
- Included: Gas Range, Microwave, Refrigerator, Dishwasher, Washer, Dryer, Electric Water Heater, Water Heater
- Laundry: Lower Level
Features
- Wired for Data
- Basement: Partial
- Attic: None
- Number of fireplaces: 1
Interior area
- Total structure area: 1,395
- Total interior livable area: 1,395 sqft
- Finished area above ground: 1,395
Property
Parking
- Total spaces: 2
- Parking features: Tandem, Attached, Paved, Garage Door Opener
- Attached garage spaces: 2
Features
- Stories: 2
- Patio & porch: Deck
- Exterior features: Awning(s), Rain Gutters
Details
- Parcel number: 888103
- Zoning: RRC
Construction
Type & style
- Home type: Condo
- Architectural style: Townhouse
- Property subtype: Condominium, Townhouse
Materials
- Vinyl Siding
Condition
- New construction: No
- Year built: 1986
Details
- Builder model: Avon
Utilities & green energy
- Sewer: Public Sewer
- Water: Public
Community & HOA
Community
- Features: Golf, Health Club, Library, Medical Facilities, Pool, Public Rec Facilities, Shopping/Mall
HOA
- Has HOA: Yes
- Amenities included: Management
- Services included: Maintenance Grounds, Trash, Snow Removal, Road Maintenance
- HOA fee: $340 monthly
Location
- Region: Torrington
Financial & listing details
- Price per square foot: $196/sqft
- Tax assessed value: $87,680
- Annual tax amount: $4,206
- Date on market: 2/11/2025
Price history
| Date | Event | Price |
|---|---|---|
| 4/1/2025 | Sold | $274,000-3.9%$196/sqft |
Source:  Smart MLS #24073859 Report a problem Smart MLS #24073859 Report a problem | ||
| 3/16/2025 | Pending sale | $285,000$204/sqft |
Source: Smart MLS #24073859 Report a problem | ||
| 2/15/2025 | Listed for sale | $285,000+128%$204/sqft |
Source: Smart MLS #24073859 Report a problem | ||
| 6/28/2002 | Sold | $125,000$90/sqft |
Source: Smart MLS #L102674 Report a problem | ||
Public tax history
Tax history is unavailable.
Neighborhood: Torringford
Nearby homes
- $287,5003 bd3 ba1.3k sqft162 Cypress Ct UNIT 162, Torrington, CT 06790Sold

- $--2 bd3 ba1.2k sqft96 Berkshire Oval #96, Torrington, CT 06790Off Market

- $221,4002 bd2 ba1k sqft66 Rockledge Loop, Torrington, CT 06790Off Market
- $--2 bd2 ba970 sqft101 Berkshire Oval UNIT 101, Torrington, CT 06790Off Market
- $270,0002 bd3 ba1.3k sqft158 Cypress Ct #158, Torrington, CT 06790Sold
- $275,0002 bd3 ba1.2k sqft159 Cypress Ct, Torrington, CT 06790Sold
- $205,0002 bd2 ba1k sqft70 Rockledge Loop #70, Torrington, CT 06790Sold
- $--2 bd3 ba1.3k sqft156 Cypress Ct UNIT 156, Torrington, CT 06790Off Market
Nearby schools
GreatSchools rating
- 4/10Torringford SchoolGrades: PK-3Distance: 1.1 mi
- 4/10Torrington Middle SchoolGrades: 6-8Distance: 1.4 mi
- 2/10Torrington High SchoolGrades: 9-12Distance: 1.5 mi


Get pre-qualified for a loan
At Zillow Home Loans, we can pre-qualify you in as little as 5 minutes with no impact to your credit score.An equal housing lender. NMLS #10287.
- Connecticut
- Litchfield County
- Torrington
- 06790
- Torringford
- 94 Berkshire Oval Unit 94
Nearby cities
Nearby neighborhoods
Nearby zip codes
Other Torrington Topics
