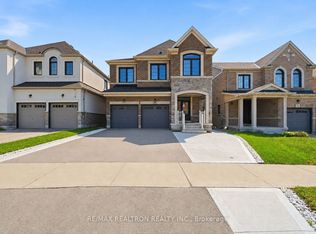
Brand new, never-lived-in legal basement apartment on a ravine lot with a freshly landscaped yard. Fully retrofitted and built to the latest municipal standards, featuring upgraded hydro and fire-safety systems for safe, compliant living. Bright, spacious layout with multiple above-grade windows, 9-foot ceilings, premium finishes, modern laminate flooring, and pot lights throughout. Enjoy a custom L-shaped kitchen with breakfast bar, stainless steel appliances, built-in dishwasher, and generous living and dining areas. Includes in-suite washer/dryer, high-speed fiber-optic internet, all utilities, and one driveway parking space. Located in a quiet, family-friendly neighborhood, minutes from shopping, transit, restaurants, banks, gyms, and all essential amenities. A must-see rental opportunity!
IDX information is provided exclusively for consumers' personal, non-commercial use, that it may not be used for any purpose other than to identify prospective properties consumers may be interested in purchasing, and that data is deemed reliable but is not guaranteed accurate by the MLS .
House for rent
C$1,750/moFees may apply
94 Bowline Vis, East Gwillimbury, ON L9N 0W3
1beds
Price may not include required fees and charges. Learn more|
Singlefamily
Available now
In basement laundry
1 Parking space parking
What's special
Legal basement apartmentRavine lotFreshly landscaped yardBright spacious layoutMultiple above-grade windowsPremium finishesModern laminate flooring
- 23 days |
- -- |
- -- |
Zillow last checked:
Listing updated:
Travel times

Let’s turn your rent into credit progress
Build credit history with every on-time payment and get credit for the payment you’re already making.
Facts & features
Interior
Bedrooms & bathrooms
- Bedrooms: 1
- Bathrooms: 1
- Full bathrooms: 1
Appliances
- Laundry: In Basement
Property
Parking
- Total spaces: 1
- Details: Contact manager
Features
- Stories: 2
- Pool features: Contact manager
Construction
Type & style
- Home type: SingleFamily
- Property subtype: SingleFamily
Community & HOA
Location
- Region: East Gwillimbury
Financial & listing details
- Lease term: Contact For Details
Nearby apartments for rent


Price history
Price history is unavailable.
Neighborhood: Holland
Nearby schools
GreatSchools rating
No schools nearby
We couldn't find any schools near this home.