Welcome to this move-in ready home in one of the area's most desirable locations, nestled on the Colleyville border and just minutes from the Colleyville Nature Center, where miles of walking trails, peaceful ponds, and beautiful green space await. Located in the highly acclaimed Colleyville-Grapevine ISD, this exceptional property combines modern updates, functional living spaces, and an unbeatable location.
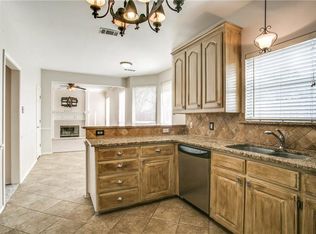
Designed with today's lifestyle in mind, the open concept floor plan offers abundant natural light and effortless flow for both everyday living and entertaining. The beautifully updated kitchen features quartz countertops, freshly painted cabinetry, new appliances, updated lighting, and opens seamlessly to the spacious family room, creating the perfect gathering place.
The main level has been enhanced with new flooring and fresh interior paint, giving the home a bright, clean, contemporary feel. Upon entry, you'll find a welcoming formal dining room and a private home office, ideal for remote work, studying, or flexible living.
The first-floor primary suite provides a quiet retreat with separation from the secondary bedrooms, while upstairs offers a spacious game room, three additional bedrooms, and two full bathrooms, providing comfort, privacy, and flexibility for family and guests.
Step outside to enjoy the large fenced backyard with plenty of room for entertaining, pets, play, or future outdoor living enhancements. The three-car garage offers abundant storage space for vehicles, hobbies, and recreational equipment. Roof replaced approx 5 years ago, both AC units replaced in 2024, two new water heaters in 2023.
With its updated kitchen, new flooring, fresh paint, updated lighting, open floor plan, first-floor primary suite, three-car garage, large backyard, prime location near parks and walking trails, and award-winning schools, this home offers the complete package. Homes with this combination of location, updates, and space are rare!
For sale
$650,000
94 Bremen Dr, Hurst, TX 76054
4beds
3,069sqft
Single Family Residence
Built in 1993
0.31 Acres Lot
$-- Zestimate®
$212/sqft
$-- HOA
What's special
Bright clean contemporary feelUpdated lightingNew appliancesFresh interior paintOpen concept floor planWelcoming formal dining roomNew flooring
- 32 days
- 1,834
- 114
Zillow last checked:
Listing updated:
Listed by:
Cindy Giles 0662909 817-500-8280,
Keller Williams Realty 817-329-8850
Source: NTREIS,MLS#: 21347625
Facts & features
Interior
Bedrooms & bathrooms
- Bedrooms: 4
- Bathrooms: 4
- Full bathrooms: 3
- 1/2 bathrooms: 1
Primary bedroom
- Level: First
- Dimensions: 1 x 1
Bedroom
- Level: Second
- Dimensions: 1 x 1
Bedroom
- Level: Second
- Dimensions: 1 x 1
Bedroom
- Level: Second
- Dimensions: 1 x 1
Game room
- Level: Second
- Dimensions: 1 x 1
Living room
- Level: First
- Dimensions: 1 x 1
Heating
- Central, Natural Gas
Cooling
- Central Air, Ceiling Fan(s), Electric
Appliances
- Included: Double Oven, Electric Oven, Gas Cooktop
- Laundry: Washer Hookup, Electric Dryer Hookup, Laundry in Utility Room
Features
- Chandelier, Decorative/Designer Lighting Fixtures, Double Vanity, Eat-in Kitchen, Wired for Sound
- Windows: Window Coverings
- Has basement: No
- Number of fireplaces: 1
- Fireplace features: Living Room
Interior area
- Total interior livable area: 3,069 sqft
Video & virtual tour
Property
Parking
- Total spaces: 3
- Parking features: Garage
- Attached garage spaces: 3
Features
- Levels: Two
- Stories: 2
- Pool features: None
Lot
- Size: 0.31 Acres
Details
- Parcel number: 06482724
Construction
Type & style
- Home type: SingleFamily
- Architectural style: Detached
- Property subtype: Single Family Residence
Condition
- Year built: 1993
Utilities & green energy
- Sewer: Public Sewer
- Water: Public
- Utilities for property: Cable Available, Electricity Available, Natural Gas Available, Sewer Available, Separate Meters, Water Available
Community & HOA
Community
- Features: Curbs, Sidewalks
- Subdivision: Mill Creek Haven
HOA
- Has HOA: No
Location
- Region: Hurst
Financial & listing details
- Price per square foot: $212/sqft
- Tax assessed value: $574,561
- Annual tax amount: $11,169
- Date on market: 8/1/2026
- Cumulative days on market: 32 days
- Listing terms: Cash,Conventional,FHA
- Exclusions: Staging items
Estimated market value
Not available
Estimated sales range
Not available
Not available
Price history
| Date | Event | Price |
|---|---|---|
| 8/24/2026 | Listed for sale | $650,000$212/sqft |
Source: NTREIS #21347625 Report a problem | ||
| 8/19/2026 | Contingent | $650,000$212/sqft |
Source: NTREIS #21347625 Report a problem | ||
| 8/1/2026 | Listed for sale | $650,000$212/sqft |
Source: NTREIS #21347625 Report a problem | ||
Public tax history
| Year | Property taxes | Tax assessment |
|---|---|---|
| 2025 | $5,065 +11.6% | $574,561 |
| 2024 | $4,538 +4.6% | $574,561 -0.7% |
| 2023 | $4,340 -4.8% | $578,326 +35.7% |
| 2022 | $4,559 -1% | $426,105 -0.7% |
| 2021 | $4,604 +9.5% | $428,917 +11.1% |
| 2020 | $4,204 +1.4% | $386,178 -0.6% |
| 2019 | $4,145 +9.4% | $388,649 +8.5% |
| 2018 | $3,790 -50.7% | $358,039 -2.4% |
| 2017 | $7,690 +9.4% | $366,946 +15.2% |
| 2016 | $7,030 +10.1% | $318,544 +18.4% |
| 2015 | $6,383 | $269,000 |
| 2014 | $6,383 | $269,000 |
| 2013 | -- | $269,000 +7.3% |
| 2012 | -- | $250,800 |
| 2011 | -- | $250,800 -0.2% |
| 2010 | -- | $251,300 -7% |
| 2009 | -- | $270,300 |
| 2008 | -- | $270,300 +10.4% |
| 2007 | -- | $244,900 |
| 2006 | -- | $244,900 |
| 2005 | -- | $244,900 +8.1% |
| 2004 | -- | $226,500 |
| 2003 | -- | $226,500 -2.4% |
| 2002 | -- | $232,100 +10.3% |
| 2001 | -- | $210,400 |
| 2000 | -- | $210,400 |
Find assessor info on the county website
Monthly payment
Est. payment
Payment breakdown
Explore the cost of this home by adjusting the details. Changes won't be saved.Climate risks
Neighborhood: Mill Creek Haven
Nearby schools
Schools provided by the listing agent
- Elementary: Colleyville
- Middle: Colleyville
- High: Grapevine
- District: Grapevine-Colleyville ISD
Source: NTREIS. This data may not be complete. We recommend contacting the local school district to confirm school assignments for this home.
Similar homes
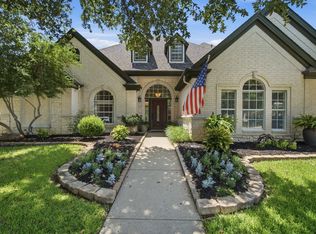
- $795,0004 bd3 ba3.6k sqft4114 Steeplechase Dr, Colleyville, TX 76034For Sale
 MLS ID #21341396, Kwame Gibson. NTREIS
 - $700,0004 bd4 ba3.3k sqft8321 Brandonwood Dr, North Richland Hills, TX 76182For Sale
 MLS ID #21356100, Marcy Barkemeyer. NTREIS
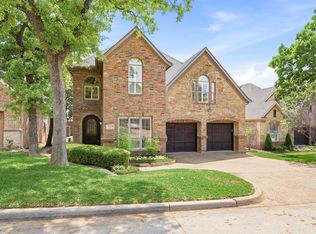
 - $649,0003 bd3 ba3.2k sqft18 Jamie Ct, Trophy Club, TX 76262For Sale
 MLS ID #21227150, Margaux Nicolette. NTREIS
 - $579,9904 bd4 ba2.8k sqft275 Meadowside Dr, Keller, TX 76248For Sale
 MLS ID #21346220, Christie Cannon. NTREIS
