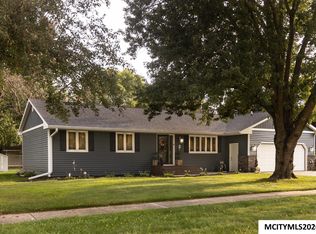
Classic Brick Charm! This 4-bedroom home offers generously sized rooms, a great west-side location & one of its best features, a beautiful view of the pond & gorgeous weeping willow. The main level features a spacious living/dining room with expansive windows, built-ins, gas fireplace, updated eat-in kitchen, two bedrooms & an original full & half bath. Upstairs, you'll find two additional bedrooms, including a wonderful primary suite featuring an updated step-in shower & soaker tub. Above the garage, lies a large storage area with the potential to create a fun bonus room. The lower level adds even more versatility with a family room featuring daylight windows, a possible fifth bedroom bonus room & additional storage. A three-season porch off the garage leads to the patio & private backyard. A home with great bones, wonderful space, an excellent location & great view! Designed to be timeless & traditional, the opportunity awaits to make it your own!
For sale
$345,000
94 Brook Ter, Mason City, IA 50401
4beds
3baths
2,702sqft
Single Family Residence
Built in 1951
-- sqft lot
$337,000 Zestimate®
$128/sqft
$38/mo HOA
What's special
Gas fireplaceUpdated eat-in kitchenGenerously sized roomsGorgeous weeping willowGreat viewExpansive windowsPatio and private backyard
- 6 hours
- 216
- 7
Zillow last checked:
Listing updated:
Listed by:
STACI MELLMAN 641-430-1070,
Hildebrand Real Estate
Source: Greater Mason BOR,MLS#: 260680
Facts & features
Interior
Bedrooms & bathrooms
- Bedrooms: 4
- Bathrooms: 3
- Main level bathrooms: 2
- Main level bedrooms: 2
Bedroom 1
- Level: Main
- Area: 132
- Dimensions: 11 x 12
Bedroom 2
- Level: Main
- Area: 187
- Dimensions: 11 x 17
Bedroom 3
- Description: Cedar Closet
- Level: Upper
- Area: 120
- Dimensions: 8 x 15
Bedroom 4
- Description: Primary Suite
- Level: Upper
- Area: 520
- Dimensions: 20 x 26
Dining room
- Features: Eat-in Kitchen, LR/DR Combo
Family room
- Description: Daylight Windows
- Level: Lower
- Area: 405
- Dimensions: 15 x 27
Kitchen
- Description: Eat-In
- Level: Main
- Area: 132
- Dimensions: 11 x 12
Living room
- Description: A Room with a View
- Level: Main
- Area: 405
- Dimensions: 15 x 27
Heating
- Forced Air
Cooling
- Central Air
Appliances
- Included: Dishwasher, Electric Range, Refrigerator, Washer/Dryer, Water Softener Owned
Features
- Flooring: Carpet, Ceramic Tile
- Windows: Casement
- Basement: Full,Partially Finished
- Has fireplace: Yes
- Fireplace features: Two or More, Insert, Wood Burning
Interior area
- Total structure area: 3,596
- Total interior livable area: 2,702 sqft
Video & virtual tour
Property
Parking
- Total spaces: 2
- Parking features: Attached, Concrete
- Attached garage spaces: 2
Features
- Levels: One and One Half
- Patio & porch: Patio
- On waterfront: Yes
- Waterfront features: Waterfront
Details
- Parcel number: 070825301800
- Zoning description: RG/GENERAL RES
Construction
Type & style
- Home type: SingleFamily
- Property subtype: Single Family Residence
Materials
- Brick, Steel Siding
- Foundation: Poured
- Roof: Asphalt
Condition
- Year built: 1951
Utilities & green energy
- Sewer: CITY
- Water: Public
Community & HOA
Community
- Subdivision: IA
HOA
- Has HOA: Yes
- HOA fee: $450 annually
Location
- Region: Mason City
Financial & listing details
- Price per square foot: $128/sqft
- Tax assessed value: $316,220
- Annual tax amount: $4,672
- Date on market: 9/4/2026
Estimated market value
$337,000
$320,000 - $354,000
$2,398/mo
Price history
| Date | Event | Price |
|---|---|---|
| 9/4/2026 | Listed for sale | $345,000$128/sqft |
Source:  Greater Mason BOR #260680 Report a problem Greater Mason BOR #260680 Report a problem | ||
Public tax history
| Year | Property taxes | Tax assessment |
|---|---|---|
| 2024 | $4,348 -14% | $305,620 |
| 2023 | $5,054 -4.9% | $305,620 +14.2% |
| 2022 | $5,316 +5.5% | $267,600 +2.2% |
| 2021 | $5,038 +8.9% | $261,730 +11.1% |
| 2020 | $4,627 | $235,660 |
| 2019 | $4,627 | $235,660 +2.6% |
| 2018 | -- | $229,760 |
| 2017 | $4,338 +0.2% | -- |
| 2016 | $4,330 | -- |
| 2015 | $4,330 -1.4% | -- |
| 2014 | $4,390 +4% | -- |
| 2013 | $4,220 +8.4% | -- |
| 2012 | $3,892 +16.2% | -- |
| 2007 | $3,348 | -- |
Find assessor info on the county website
Monthly payment
Est. payment
Payment breakdown
Explore the cost of this home by adjusting the details. Changes won't be saved.Climate risks
Neighborhood: 50401
Nearby schools
Schools provided by the listing agent
- District: Mason City
Source: Greater Mason BOR. This data may not be complete. We recommend contacting the local school district to confirm school assignments for this home.

Similar homes
- $339,0004 bd3 ba2.5k sqft173 Parkridge Dr, Mason City, IA 50401For Sale

 MLS ID #260647, DODIE WILKINS, Century 21 Preferred. Greater Mason BOR
 - $359,0004 bd3 ba3.3k sqft8 Williamsburg Cir, Mason City, IA 50401For Sale
 MLS ID #260677, JORGE REYES-HERNANDEZ, Realty One Group Movement. Greater Mason BOR
 - $375,0004 bd3 ba3.1k sqft225 Parkridge Dr, Mason City, IA 50401For Sale
 MLS ID #260554, LOLA VAITH, Century 21 Preferred. Greater Mason BOR
 - $295,0004 bd2 ba2.4k sqft13842 210th St, Mason City, IA 50401For Sale
 MLS ID #260660, JENNA SHERIFF, Jane Fischer & Associates Llc. Greater Mason BOR
 - $379,9004 bd2 ba2.9k sqft23 S Virginia Ave, Mason City, IA 50401For SaleMLS ID #260654, JIM VAITH, Hildebrand Real Estate. Greater Mason BOR
- $334,0004 bd3 ba2.6k sqft2166 Springview Dr, Mason City, IA 50401For SaleMLS ID #260135, NIKKI COBB, Hildebrand Real Estate. Greater Mason BOR
- $349,9003 bd3 ba2.4k sqft76 N Crescent Dr, Mason City, IA 50401For SaleMLS ID #260540, BRIAN CARLSON, Exit Realty Mason City. Greater Mason BOR
- $425,0004 bd3 ba3.5k sqft2262 W State St, Mason City, IA 50401For SaleMLS ID #260549, BRETT SCHONEMAN, Schoneman, Realtors. Greater Mason BOR
- $259,9003 bd3 ba2.4k sqft49 Winnebago Way, Mason City, IA 50401For SaleMLS ID #260536, DODIE WILKINS, Century 21 Preferred. Greater Mason BOR
- $322,5003 bd2 ba1.6k sqft2535 15th St NW, Mason City, IA 50401For SaleMLS ID #260486, LOLA VAITH, Century 21 Preferred. Greater Mason BOR
- $329,9004 bd2 ba2.4k sqft1323 S Pennsylvania Ave, Mason City, IA 50401For SaleMLS ID #260336, BRENDA ADAMS, Home First Real Estate. Greater Mason BOR
- $342,0004 bd3 ba2.6k sqft715 N Hampshire Ave, Mason City, IA 50401For SaleMLS ID #260368, STACI MELLMAN, Hildebrand Real Estate. Greater Mason BOR
- $414,9004 bd3 ba2k sqft14870 300th Ct, Mason City, IA 50401For SaleMLS ID #260545, RAY STEARNS, Century 21 Preferred. Greater Mason BOR
- $305,0004 bd3 ba2.6k sqft212 S Vermont Ave, Mason City, IA 50401For SaleMLS ID #260512, JENNA SHERIFF, Jane Fischer & Associates Llc. Greater Mason BOR
