Move-in ready and full of charm, this 3 bed/2 bath home offers the perfect blend of comfort, space, and location. The inviting family room features a cozy fireplace, ideal for relaxing evenings or gatherings with guests. A versatile bonus room above the 2-car attached garage provides a perfect space for a home office playroom or additional living area. Step outside to the great, flat yard with tons of potential - perfect for outdoor entertaining, gardening, or simply enjoying the open space. Nestled in a quiet neighborhood, this home allows you to enjoy the peace and privacy, while still being close enough to Fayetteville to access shopping, dining and everyday amenities.
Sold for $225,000
$225,000
94 Buckboard Ln, Autryville, NC 28318
3beds
1,600sqft
Single Family Residence, Residential
Built in 2005
0.39 Acres Lot
$223,300 Zestimate®
$141/sqft
$1,925 Estimated rent
Home value
$223,300
$212,000 - $234,000
$1,925/mo
Zestimate® history
Owner options
List your home for rent
$1,925/mo
Rent Zestimate®
Find your next renter with Zillow Rental Manager. Plus, with online applications, you can quickly screen prospective tenants – for free.
$1,925/mo
Rent Zestimate®
Refinance and save
$1,457/mo
Est. payment
Refinancing to a lower rate could help reduce your monthly payments and save thousands over the life of the loan.
$1,457/mo
Est. payment
Explore your selling options
Work with a Zillow partner agent
Leverage their expertise and Zillow's premium Showcase listings to get your home seen by more buyers.
Get startedList with your own agent
Get your home in front of millions of buyers by listing it on Zillow.
Learn how to do itSell it yourself
Take full control of how buyers see your home on Zillow by listing For Sale by Owner (FSBO).
List your homeWhat's special
Cozy fireplaceGreat flat yardInviting family roomPerfect for outdoor entertaining
Zillow last checked:
Listing updated:
Listed by:
Kandy Benton 919-634-7516,
Mark Spain Real Estate,
Kenny Norris Jr 919-985-4006,
Mark Spain Real Estate
Bought with:
Non Member
Non Member Office
Source: Doorify MLS,MLS#: 10139637
Facts & features
Interior
Bedrooms & bathrooms
- Bedrooms: 3
- Bathrooms: 2
- Full bathrooms: 2
Heating
- Heat Pump
Cooling
- Central Air
Features
- Eat-in Kitchen, Laminate Counters, Master Downstairs, Room Over Garage, Vaulted Ceiling(s)
- Flooring: Carpet, Tile, Wood
- Basement: Crawl Space
- Has fireplace: Yes
- Fireplace features: Living Room
- Common walls with other units/homes: No Common Walls
Interior area
- Total structure area: 1,600
- Total interior livable area: 1,600 sqft
- Finished area above ground: 1,600
- Finished area below ground: 0
Property
Parking
- Total spaces: 6
- Parking features: Attached, Garage, Garage Faces Front
- Attached garage spaces: 2
- Uncovered spaces: 4
Features
- Levels: One and One Half
- Stories: 1
- Exterior features: Rain Gutters
- Has view: Yes
Lot
- Size: 0.39 Acres
Details
- Parcel number: 08047996015
- Special conditions: Standard
Construction
Type & style
- Home type: SingleFamily
- Architectural style: Traditional
- Property subtype: Single Family Residence, Residential
Materials
- Vinyl Siding
- Foundation: Block
- Roof: Shingle
Condition
- New construction: No
- Year built: 2005
Utilities & green energy
- Sewer: Septic Tank
- Water: Public
Community & HOA
Community
- Features: None
- Subdivision: Not in a Subdivision
HOA
- Has HOA: No
- Amenities included: None
Location
- Region: Autryville
Financial & listing details
- Price per square foot: $141/sqft
- Tax assessed value: $192,524
- Annual tax amount: $1,501
- Date on market: 1/25/2026
Price history
| Date | Event | Price |
|---|---|---|
| 3/6/2026 | Sold | $225,000$141/sqft |
Source:  Doorify MLS #10139637 Report a problem Doorify MLS #10139637 Report a problem | ||
| 2/5/2026 | Pending sale | $225,000$141/sqft |
Source: Doorify MLS #10139637 Report a problem | ||
| 1/25/2026 | Listed for sale | $225,000$141/sqft |
Source: Doorify MLS #10139637 Report a problem | ||
| 1/13/2026 | Listing removed | $225,000$141/sqft |
Source: Doorify MLS #10139637 Report a problem | ||
| 1/6/2026 | Listed for sale | $225,000$141/sqft |
Source: Doorify MLS #10139637 Report a problem | ||
| 11/25/2025 | Sold | $225,000+52%$141/sqft |
Source: Public Record Report a problem | ||
| 10/22/2019 | Sold | $148,000-1.2%$93/sqft |
Source:  Hive MLS #100182178 Report a problem Hive MLS #100182178 Report a problem | ||
| 9/30/2019 | Pending sale | $149,800$94/sqft |
Source: Naylor Realty #100182178 Report a problem | ||
| 8/28/2019 | Listed for sale | $149,800+18.4%$94/sqft |
Source: Naylor Realty #100182178 Report a problem | ||
| 3/17/2017 | Sold | $126,500-6.2%$79/sqft |
Source: Public Record Report a problem | ||
| 3/2/2017 | Pending sale | $134,900$84/sqft |
Source: FLEMING REAL ESTATE #515147 Report a problem | ||
| 2/18/2017 | Listed for sale | $134,900-6.9%$84/sqft |
Source: FLEMING REAL ESTATE #515147 Report a problem | ||
| 12/12/2016 | Listing removed | $144,900$91/sqft |
Source: West Agency LLC #100035109 Report a problem | ||
| 10/28/2016 | Listed for sale | $144,900+54.9%$91/sqft |
Source: West Agency LLC #100035109 Report a problem | ||
| 8/5/2016 | Listing removed | -- |
Source: Auction.com Report a problem | ||
| 8/4/2016 | Price change | $93,570-28%$58/sqft |
Source: Auction.com Report a problem | ||
| 7/20/2016 | Listed for sale | -- |
Source: Auction.com Report a problem | ||
| 3/10/2016 | Listing removed | $129,900$81/sqft |
Source: Naylor Realty #30525071 Report a problem | ||
| 9/23/2015 | Price change | $129,900-7.1%$81/sqft |
Source: Naylor Realty #525071 Report a problem | ||
| 7/9/2015 | Listed for sale | $139,900-2.8%$87/sqft |
Source: Naylor Realty #525071 Report a problem | ||
| 7/24/2006 | Sold | $144,000$90/sqft |
Source: Public Record Report a problem | ||
Public tax history
| Year | Property taxes | Tax assessment |
|---|---|---|
| 2025 | $1,502 +10.6% | $192,524 |
| 2024 | $1,357 +16.2% | $192,524 +51.6% |
| 2023 | $1,168 | $126,971 |
| 2022 | $1,168 | $126,971 |
| 2021 | $1,168 | $126,971 |
| 2020 | $1,168 | $126,971 |
| 2019 | -- | $126,971 -17.9% |
| 2018 | $1,394 | $154,655 |
| 2017 | $1,394 | $154,655 |
| 2016 | $1,394 -2.5% | $154,655 |
| 2015 | $1,431 | $154,655 |
| 2014 | $1,431 | $154,655 |
| 2013 | -- | $154,655 |
| 2012 | -- | -- |
| 2011 | -- | -- |
Find assessor info on the county website
Neighborhood: 28318
Nearby homes
- $241,8003 bd2 ba1.2k sqft70 Buckboard Ln, Autryville, NC 28318Off Market
- $232,6004 bd2 ba1.5k sqft106 Buckboard Ln, Autryville, NC 28318Off Market
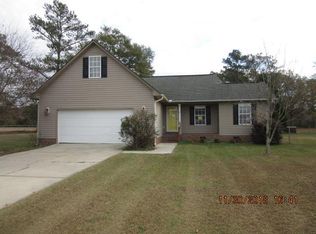
- $239,0003 bd2 ba1.9k sqft2788 Horseshoe Rd, Autryville, NC 28318Off Market
- $238,2003 bd2 ba1.3k sqft95 Buckboard Ln, Autryville, NC 28318Off Market
- $246,3004 bd2 ba1.3k sqft54 Buckboard Ln, Autryville, NC 28318Off Market
- $234,2003 bd2 ba1.2k sqft75 Buckboard Ln, Autryville, NC 28318Off Market
- $236,0003 bd2 ba1.3k sqft105 Buckboard Ln, Autryville, NC 28318Off Market
- $241,5003 bd2 ba1.5k sqft55 Buckboard Ln, Autryville, NC 28318Off Market
Nearby schools
GreatSchools rating
- 6/10Charles E Perry Elementary SchoolGrades: PK-5Distance: 6.1 mi
- 2/10Roseboro-Salemburg MiddleGrades: 6-8Distance: 6.4 mi
- 4/10Lakewood HighGrades: 9-12Distance: 6.6 mi
Schools provided by the listing agent
- Elementary: Sampson - Roseboro
- Middle: Sampson - Roseboro-Salemburg
- High: Sampson - Lakewood
Source: Doorify MLS. This data may not be complete. We recommend contacting the local school district to confirm school assignments for this home.
Get a cash offer in 3 minutes
Find out how much your home could sell for in as little as 3 minutes with a no-obligation cash offer.
Estimated market value
$223,300
Get a cash offer in 3 minutes
Find out how much your home could sell for in as little as 3 minutes with a no-obligation cash offer.
Estimated market value
$223,300
- North Carolina
- Sampson County
- Autryville
- 28318
- 94 Buckboard Ln
Nearby cities
Nearby zip codes
Other Autryville Topics
