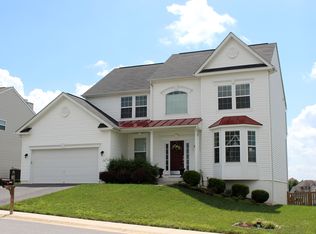
Within the domain of real estate, few properties can rival the appeal and functionality of a home featuring four bedrooms, three and 1/2 bathrooms, and a two-car garage positioned in the highly sought after neighborhood of Spruce Hill North. As you walk into this immaculately maintained home, you’re greeted with a lovely foyer with 20 ft ceilings, custom lighting, and a multipurpose room to the right that can be used as an office, formal dining, or extra lounging area. Through the welcoming entrance, you walk into your living room with a wood burning fireplace adorned with a large mantle, canned dimmable lights, and outlets galore for all your technological needs. One of the prominent characteristics of this functional home is the intimate custom kitchen, which is equipped with durable quartz counter tops and cabinet space, alongside modern appliances including a 6-month-old stove and matching microwave. Dual pantries allow for all your kitchen storage needs. The dining area, seating 5-6 comfortably, is nestled in the nook of the custom kitchen allowing for a seamless flow of food from the oven to the table. An extended kitchen island provides plenty of counter space and room for 3 additional stools. While the coffee/tea station adds a sweet café flair to the space. The ½ bath can be found off the kitchen on the main floor. At the back of the kitchen before you head out to the garage, you will find mudroom with custom tile, a designer’s flair, and plenty of built-in storage. Through the mudroom, you can head to your heated, oversized garage yielding an insulated door, with ample overheard storage to keep your floor uncluttered. The addition of a raised 8x10 shed out back allows for garage overflow to be stored in an organized manner. Upstairs you will find a laundry cove, 4 bedrooms, and 2 updated bathrooms. The primary suite boasts a completely remodeled bathroom with a custom-built vanity, walk in tiled shower, and a deep central soaking tub. The primary suite also includes a walk-in closet with attic access. Three additional good-sized bedrooms and an updated bathroom complete the top level of this home. Ceiling fans with lights have been added to all three rooms, as well as additional lighting in the closets of the two larger bedrooms. The third fully remodeled bathroom can also be found in the personalized walk-up basement, which includes an apartment style high end kitchen and laundry area. Slow close cabinets and beautiful white quartz countertops make this space a dream to offer to in-laws, college aged children, or can even serve as rental income. A 5x17 closet and studio apartment layout make this basement a show stopper. The outdoor features significantly enhance the desirability of this property, particularly the existence of a brand new Trex stoop, freshly poured concrete patio (gazebo included), and fenced back yard completely lined by 7-15 ft arborvitaes which transform the backyard into a sanctuary that encourages leisure and entertainment throughout the year. These outdoor living spaces extend functional areas beyond traditional walls, providing opportunities for alfresco dining or evening gatherings around a warm fire. You will not find another house that offers the ambiance, functionality, and home feel that this house offers for this price!
Sold for $499,000
$499,000
94 Caperton Dr, Charles Town, WV 25414
4beds
3,250sqft
Single Family Residence
Built in 2008
10,250 Square Feet Lot
$503,800 Zestimate®
$154/sqft
$2,997 Estimated rent
Home value
$503,800
$443,000 - $574,000
$2,997/mo
Zestimate® history
Owner options
List your home for rent
$2,997/mo
Rent Zestimate®
Find your next renter with Zillow Rental Manager. Plus, with online applications, you can quickly screen prospective tenants – for free.
$2,997/mo
Rent Zestimate®
Refinance and save
$2,638/mo
Est. payment
Refinancing to a lower rate could help reduce your monthly payments and save thousands over the life of the loan.
$2,638/mo
Est. payment
Explore your selling options
Work with a Zillow partner agent
Leverage their expertise and Zillow's premium Showcase listings to get your home seen by more buyers.
Get startedList with your own agent
Get your home in front of millions of buyers by listing it on Zillow.
Learn how to do itSell it yourself
Take full control of how buyers see your home on Zillow by listing For Sale by Owner (FSBO).
List your homeWhat's special
Wood burning fireplaceCustom tileDurable quartz countertopsExtended kitchen islandRemodeled bathroomHeated oversized garageTwo-car garage
Zillow last checked:
Listing updated:
Listed by:
Lauren Seaton 301-955-6109,
Charis Realty Group
Bought with:
Rebecca Sims
Century 21 Redwood Realty
Source: Bright MLS,MLS#: WVJF2017444
Facts & features
Interior
Bedrooms & bathrooms
- Bedrooms: 4
- Bathrooms: 4
- Full bathrooms: 3
- 1/2 bathrooms: 1
- Main level bathrooms: 1
Rooms
- Room types: Living Room, Primary Bedroom, Bedroom 2, Bedroom 3, Bedroom 4, Kitchen, Game Room
Primary bedroom
- Level: Upper
- Area: 208 Square Feet
- Dimensions: 16 X 13
Bedroom 2
- Level: Upper
- Area: 140 Square Feet
- Dimensions: 14 X 10
Bedroom 3
- Level: Upper
- Area: 132 Square Feet
- Dimensions: 12 X 11
Bedroom 4
- Level: Upper
- Area: 121 Square Feet
- Dimensions: 11 X 11
Game room
- Level: Lower
- Area: 527 Square Feet
- Dimensions: 31 X 17
Kitchen
- Level: Main
- Area: 240 Square Feet
- Dimensions: 20 X 12
Living room
- Level: Main
- Area: 544 Square Feet
- Dimensions: 32 X 17
Heating
- Heat Pump, Electric
Cooling
- Heat Pump, Electric
Appliances
- Included: Dishwasher, Disposal, Dryer, Microwave, Oven/Range - Electric, Refrigerator, Washer, Electric Water Heater
Features
- Basement: Connecting Stairway,Exterior Entry,Sump Pump,Full,Walk-Out Access,Finished
- Number of fireplaces: 1
- Fireplace features: Screen
Interior area
- Total structure area: 3,250
- Total interior livable area: 3,250 sqft
- Finished area above ground: 2,580
- Finished area below ground: 670
Property
Parking
- Total spaces: 2
- Parking features: Garage Door Opener, Off Street, Attached, Driveway
- Attached garage spaces: 2
- Has uncovered spaces: Yes
Accessibility
- Accessibility features: None
Features
- Levels: Three
- Stories: 3
- Pool features: None
Lot
- Size: 10,250 Square Feet
Details
- Additional structures: Above Grade, Below Grade
- Parcel number: 03 11D005000000000
- Zoning: 101
- Special conditions: Standard
Construction
Type & style
- Home type: SingleFamily
- Architectural style: Colonial
- Property subtype: Single Family Residence
Materials
- Vinyl Siding
- Foundation: Slab
Condition
- New construction: No
- Year built: 2008
Utilities & green energy
- Sewer: Public Sewer
- Water: Public
Community & HOA
Community
- Subdivision: Spruce Hill North
HOA
- Has HOA: Yes
- HOA fee: $300 annually
Location
- Region: Charles Town
- Municipality: Charles Town
Financial & listing details
- Price per square foot: $154/sqft
- Tax assessed value: $292,600
- Annual tax amount: $1,192
- Date on market: 5/16/2025
- Listing agreement: Exclusive Right To Sell
- Ownership: Fee Simple
Price history
| Date | Event | Price |
|---|---|---|
| 6/30/2025 | Sold | $499,000$154/sqft |
Source:  Bright MLS #WVJF2017444 Report a problem Bright MLS #WVJF2017444 Report a problem | ||
| 5/22/2025 | Pending sale | $499,000$154/sqft |
Source: Bright MLS #WVJF2017444 Report a problem | ||
| 5/16/2025 | Listed for sale | $499,000+84.5%$154/sqft |
Source: Bright MLS #WVJF2017444 Report a problem | ||
| 3/10/2018 | Sold | $270,500-1.6%$83/sqft |
Source: Public Record Report a problem | ||
| 2/12/2018 | Pending sale | $274,900$85/sqft |
Source: RE/MAX ACHIEVERS #1000147755 Report a problem | ||
| 10/30/2017 | Price change | $274,900-3.5%$85/sqft |
Source: RE/MAX Achievers #JF9998794 Report a problem | ||
| 9/14/2017 | Price change | $284,900-1.7%$88/sqft |
Source: RE/MAX Achievers #JF9998794 Report a problem | ||
| 7/9/2017 | Listed for sale | $289,900+9.6%$89/sqft |
Source: RE/MAX ACHIEVERS #JF9998794 Report a problem | ||
| 6/13/2008 | Sold | $264,398$81/sqft |
Source: Public Record Report a problem | ||
Public tax history
| Year | Property taxes | Tax assessment |
|---|---|---|
| 2025 | $3,221 +4.8% | $231,900 +6.1% |
| 2024 | $3,073 +0.1% | $218,500 |
| 2023 | $3,069 +22.4% | $218,500 +24.5% |
| 2022 | $2,507 | $175,500 +9.3% |
| 2021 | -- | $160,600 +5.5% |
| 2020 | -- | $152,200 -0.9% |
| 2019 | $2,150 +1.7% | $153,600 +2.8% |
| 2018 | $2,114 -0.3% | $149,400 -0.8% |
| 2017 | $2,121 +5% | $150,600 +3.6% |
| 2016 | $2,019 +3.5% | $145,300 +4.5% |
| 2015 | $1,950 -0.2% | $139,100 -0.9% |
| 2014 | $1,955 -0.5% | $140,300 +1.4% |
| 2013 | $1,965 | $138,300 -3.1% |
| 2012 | $1,965 -4.5% | $142,700 -8.3% |
| 2011 | $2,057 +4.7% | $155,700 +1.2% |
| 2010 | $1,965 | $153,800 |
Find assessor info on the county website
Neighborhood: 25414
Nearby homes
- $448,6004 bd2 ba2.3k sqft80 Caperton Dr, Charles Town, WV 25414Off Market
- $520,1004 bd2 ba3.7k sqft352 Hughs Rd, Charles Town, WV 25414Off Market
- $511,1004 bd3 ba3.8k sqft116 Caperton Dr, Charles Town, WV 25414Off Market
- $457,4004 bd3 ba2.3k sqft362 Hughs Rd, Charles Town, WV 25414Off Market
- $603,9004 bd4 ba5k sqft17 Spanos Dr, Charles Town, WV 25414Off Market
- $517,2004 bd3 ba3k sqft33 Spanos Dr, Charles Town, WV 25414Off Market
- $398,7004 bd3 ba1.6k sqft378 Hughs Rd, Charles Town, WV 25414Off Market
- $597,9004 bd4 ba4.8k sqft351 Hughs Rd, Charles Town, WV 25414Off Market
Nearby schools
GreatSchools rating
- 6/10South Jefferson Elementary SchoolGrades: PK-5Distance: 2.1 mi
- 5/10Charles Town Middle SchoolGrades: 6-8Distance: 2.6 mi
- 3/10Washington High SchoolGrades: 9-12Distance: 0.6 mi
Schools provided by the listing agent
- High: Washington
- District: Jefferson County Schools
Source: Bright MLS. This data may not be complete. We recommend contacting the local school district to confirm school assignments for this home.
Get a cash offer in 3 minutes
Find out how much your home could sell for in as little as 3 minutes with a no-obligation cash offer.
Estimated market value
$503,800
Get a cash offer in 3 minutes
Find out how much your home could sell for in as little as 3 minutes with a no-obligation cash offer.
Estimated market value
$503,800
- West Virginia
- Jefferson County
- Charles Town
- 25414
- 94 Caperton Dr
Nearby cities
Nearby zip codes
Other Charles Town Topics
