Skip main navigation
Sold for $635,000
  • $635,000

    94 Carrier Ave, Attleboro, MA 02703

    4beds
    2,380sqft
    Single Family Residence
    Built in 1997
    0.37 Acres Lot
    $746,600 Zestimate®
    $267/sqft
    $4,422 Estimated rent

    Home value

    $746,600

    $709,000 - $784,000

    $4,422/mo

    Zestimate® history
    Loading
    Loading...

    Owner options

    List your home for rent

    $4,422/mo

    Rent Zestimate®

    Find your next renter with Zillow Rental Manager. Plus, with online applications, you can quickly screen prospective tenants – for free.

    Learn more

    $4,422/mo

    Rent Zestimate®

    Refinance and save

    $3,963/mo

    Est. payment

    Refinancing to a lower rate could help reduce your monthly payments and save thousands over the life of the loan.

    See today's rates

    $3,963/mo

    Est. payment

    Explore your selling options

    Work with a Zillow partner agent

    Leverage their expertise and Zillow's premium Showcase listings to get your home seen by more buyers.

    Get started

    List with your own agent

    Get your home in front of millions of buyers by listing it on Zillow.

    Learn how to do it

    Sell it yourself

    Take full control of how buyers see your home on Zillow by listing For Sale by Owner (FSBO).

    List your home

    What's special

    Brazilian amendoim hardwood flooringPrimary suiteDual vanitySpacious bedroomSpacious eat-in kitchenPrivate backyardWalk-in shower
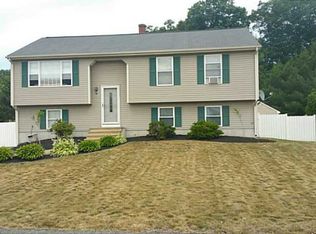
    OPEN HOUSE CANCELLED. OFFER ACCEPTED. Step into a captivating, raised ranch home that goes beyond the ordinary, thanks to the addition that elevates both style & comfort. Stunning cathedral family room w/wood-burning fireplace adorned w/cultured stone is the centerpiece creating an inviting & airy atmosphere that is perfect for relaxation & entertaining. Primary suite awaits, boasting a spacious bedroom & an ensuite bathroom that exudes indulgence featuring a jacuzzi tub, walk-in shower & a dual vanity. 3 additional bedrooms, provide plenty of space. Brazilian amendoim hardwood flooring adds warmth & elegance to the family room, living room & hallway. Spacious eat-in kitchen w/slider to deck & private backyard. Partially finished basement plus walk out area for more space. Be in awe of the 28x28 oversized heated garage. Whether you're a car enthusiast or simply in need of extra storage, this garage provides ample space & functionality. New roof & HVAC system, ensuring peace of mind

    Zillow last checked:

    Listing updated:

    Listed by:

    Lori Seavey Realty Team 508-446-1258,

    Keller Williams Elite 508-695-4545

    Bought with:

    Brian Coffey

    Keller Williams Realty

    Source: MLS PIN,MLS#: 73134903

    Facts & features

    Interior

    Bedrooms & bathrooms
    • Bedrooms: 4
    • Bathrooms: 2
    • Full bathrooms: 2
    • Main level bathrooms: 2
    • Main level bedrooms: 1
    Primary bedroom
    • Features: Bathroom - Full, Ceiling Fan(s), Walk-In Closet(s), Closet, Flooring - Wall to Wall Carpet, Lighting - Overhead
    • Level: Main,First
    • Area: 432
    • Dimensions: 18 x 24
    Bedroom 2
    • Features: Ceiling Fan(s), Closet, Flooring - Wall to Wall Carpet, Lighting - Overhead
    • Level: First
    • Area: 156
    • Dimensions: 13 x 12
    Bedroom 3
    • Features: Ceiling Fan(s), Closet, Flooring - Wall to Wall Carpet, Lighting - Overhead
    • Level: First
    • Area: 140
    • Dimensions: 10 x 14
    Bedroom 4
    • Features: Ceiling Fan(s), Closet, Flooring - Laminate, Lighting - Overhead
    • Level: First
    • Area: 90
    • Dimensions: 9 x 10
    Primary bathroom
    • Features: Yes
    Bathroom 1
    • Features: Bathroom - Full, Bathroom - With Tub & Shower, Closet - Linen, Flooring - Vinyl, Lighting - Overhead
    • Level: Main,First
    • Area: 96
    • Dimensions: 8 x 12
    Bathroom 2
    • Features: Bathroom - Full, Bathroom - Double Vanity/Sink, Bathroom - With Shower Stall, Bathroom - With Tub, Closet, Flooring - Stone/Ceramic Tile, Countertops - Stone/Granite/Solid, Enclosed Shower - Fiberglass, Double Vanity, Lighting - Overhead, Soaking Tub
    • Level: Main,First
    • Area: 126
    • Dimensions: 9 x 14
    Family room
    • Features: Ceiling Fan(s), Vaulted Ceiling(s), Flooring - Hardwood, Lighting - Overhead, Pocket Door
    • Level: First
    • Area: 378
    • Dimensions: 27 x 14
    Kitchen
    • Features: Ceiling Fan(s), Flooring - Stone/Ceramic Tile, Dining Area, Balcony / Deck, Lighting - Overhead
    • Level: First
    • Area: 228
    • Dimensions: 19 x 12
    Living room
    • Features: Ceiling Fan(s), Flooring - Hardwood, Window(s) - Bay/Bow/Box, Lighting - Overhead, Pocket Door
    • Level: First
    • Area: 238
    • Dimensions: 14 x 17
    Office
    • Features: Flooring - Wall to Wall Carpet, Lighting - Overhead
    • Level: Basement
    • Area: 108
    • Dimensions: 9 x 12
    Heating
    • Baseboard, Oil
    Cooling
    • Central Air
    Appliances
    • Included: Water Heater, Range, Microwave, Refrigerator
    • Laundry: Closet - Walk-in, Flooring - Vinyl, Electric Dryer Hookup, Washer Hookup, Lighting - Overhead, In Basement
    Features
    • Lighting - Overhead, Office, Wired for Sound
    • Flooring: Tile, Vinyl, Carpet, Hardwood, Flooring - Wall to Wall Carpet
    • Windows: Insulated Windows, Screens
    • Basement: Full,Partially Finished,Walk-Out Access,Interior Entry,Garage Access,Concrete
    • Number of fireplaces: 1
    • Fireplace features: Family Room
    Interior area
    • Total structure area: 2,380
    • Total interior livable area: 2,380 sqft

    Property

    Parking
    • Total spaces: 6
    • Parking features: Attached, Heated Garage, Workshop in Garage, Garage Faces Side, Paved Drive, Off Street
    • Attached garage spaces: 2
    • Uncovered spaces: 4
    Features
    • Patio & porch: Deck
    • Exterior features: Deck, Rain Gutters, Sprinkler System, Screens
    Lot
    • Size: 0.37 Acres
    • Features: Cleared
    Details
    • Parcel number: M:9 L:313S,3481899
    • Zoning: R1

    Construction

    Type & style
    • Home type: SingleFamily
    • Architectural style: Raised Ranch
    • Property subtype: Single Family Residence
    Materials
    • Frame
    • Foundation: Concrete Perimeter
    • Roof: Shingle
    Condition
    • Year built: 1997

    Utilities & green energy

    • Electric: 200+ Amp Service, Other (See Remarks)
    • Sewer: Public Sewer
    • Water: Public
    • Utilities for property: for Electric Range, for Electric Dryer, Washer Hookup

    Community & HOA

    Community
    • Features: Shopping, Highway Access, House of Worship, Public School, T-Station
    HOA
    • Has HOA: No
    Location
    • Region: Attleboro

    Financial & listing details

    • Price per square foot: $267/sqft
    • Tax assessed value: $521,400
    • Annual tax amount: $7,138
    • Date on market: 12/21/2025
    • Exclusions: Washer & Dryer And Curtain Rods In Back Bedroom Excluded.

    Price history

    DateEventPrice
    8/28/2023Sold$635,000+10.5%$267/sqft
    Source: MLS PIN #73134903 Report a problem
    8/8/2023Contingent$574,900$242/sqft
    Source: MLS PIN #73134903 Report a problem
    8/7/2023Listed for sale$574,900$242/sqft
    Source: MLS PIN #73134903 Report a problem
    7/18/2023Contingent$574,900$242/sqft
    Source: MLS PIN #73134903 Report a problem
    7/12/2023Listed for sale$574,900+340.1%$242/sqft
    Source: MLS PIN #73134903 Report a problem
    9/2/1997Sold$130,640$55/sqft
    Source: Public Record Report a problem

    Public tax history

    YearProperty taxesTax assessment
    2025$7,907 +2.7%$630,000 +4.1%
    2024$7,702 +7.9%$605,000 +16%
    2023$7,138 +8.8%$521,400 +14.8%
    2022$6,560 +8.2%$454,000 +10.8%
    2021$6,064 +7.1%$409,700 +5.3%
    2020$5,664 +6.1%$389,000 +3.2%
    2019$5,340 +5.1%$377,100 +10%
    2018$5,082 +0.2%$342,900 -1.7%
    2017$5,074 +8.2%$348,700 +10.2%
    2016$4,689 +1.4%$316,400 +0.7%
    2015$4,623 +4.3%$314,300 +5.3%
    2014$4,431 +5.6%$298,400 -1.3%
    2013$4,197 +4%$302,400 -3.4%
    2012$4,034 +2.6%$313,200 -2.8%
    2011$3,932 +6.2%$322,300 -2.5%
    2010$3,704 +6.6%$330,700 -4%
    2009$3,475 +1.8%$344,400 -4.7%
    2008$3,412 -6.1%$361,400 -3.8%
    2007$3,634 -3.4%$375,800 -2.7%
    2006$3,761 +39.5%$386,100 +44.4%
    2005$2,697 +10.2%$267,300 +45.7%
    2004$2,448 +6.8%$183,500 +3.6%
    2003$2,293 +8.2%$177,100 +32%
    2001$2,120 +6.7%$134,200 +3.6%
    2000$1,987 $129,500
    Find assessor info on the county website

    Neighborhood: 02703

    Nearby schools

    GreatSchools rating
    Schools provided by the listing agent
    • Middle: Coelho
    • High: Attleboro High

    Source: MLS PIN. This data may not be complete. We recommend contacting the local school district to confirm school assignments for this home.

    Get a cash offer in 3 minutes
    Find out how much your home could sell for in as little as 3 minutes with a no-obligation cash offer.
    Estimated market value
    $746,600
    Get a cash offer in 3 minutes
    Find out how much your home could sell for in as little as 3 minutes with a no-obligation cash offer.
    Estimated market value
    $746,600