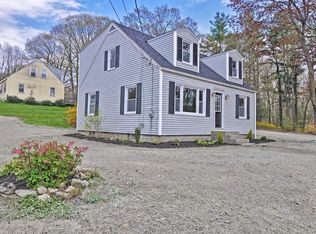
Welcome to this lovingly maintained home, proudly owned by the same family for 40 years. Situated on a desirable corner lot along a beautiful street in Fitchburg, this home offers charm, thoughtful updates, and room to grow. Inside, you'll find three generously sized bedrooms, hardwood floors throughout, and a warm, inviting atmosphere. The spacious basement features tall ceilings and has been professionally framed, offering an excellent opportunity to create additional finished living space. A walk-up attic provides exceptional storage, while outside you'll enjoy a large yard with beautiful green space, perfect for entertaining, summer barbecues, family gatherings, pets, or simply relaxing outdoors. An oversized carport and spacious driveway provide ample parking. Recent updates include a newer roof, hot water tank, and updated insulation giving the next owners added peace of mind. This cherished home is ready to welcome its next chapter with new forever owners. Join us at Open House!
Sold for $375,000
$375,000
94 Causeway St, Fitchburg, MA 01420
3beds
1,120sqft
Single Family Residence
Built in 1958
10,703 Square Feet Lot
$375,200 Zestimate®
$335/sqft
$2,113 Estimated rent
Home value
$375,200
$349,000 - $401,000
$2,113/mo
Zestimate® history
Owner options
List your home for rent
$2,113/mo
Rent Zestimate®
Find your next renter with Zillow Rental Manager. Plus, with online applications, you can quickly screen prospective tenants – for free.
$2,113/mo
Rent Zestimate®
Refinance and save
$2,520/mo
Est. payment
Refinancing to a lower rate could help reduce your monthly payments and save thousands over the life of the loan.
$2,520/mo
Est. payment
Explore your selling options
Work with a Zillow partner agent
Leverage their expertise and Zillow's premium Showcase listings to get your home seen by more buyers.
Get startedList with your own agent
Get your home in front of millions of buyers by listing it on Zillow.
Learn how to do itSell it yourself
Take full control of how buyers see your home on Zillow by listing For Sale by Owner (FSBO).
List your homeWhat's special
Newer roofDesirable corner lotOversized carportThree generously sized bedroomsHardwood floors throughoutBeautiful streetWarm inviting atmosphere
Zillow last checked:
Listing updated:
Listed by:
Amanda Veseskis 978-808-6756,
Lamacchia Realty, Inc. 978-250-1900
Bought with:
Morgan Belanger
Premeer Real Estate Inc.
Source: MLS PIN,MLS#: 73552539
Facts & features
Interior
Bedrooms & bathrooms
- Bedrooms: 3
- Bathrooms: 1
- Full bathrooms: 1
Primary bedroom
- Features: Closet, Flooring - Hardwood
- Level: First
Bedroom 2
- Features: Flooring - Hardwood
- Level: First
Bedroom 3
- Features: Closet, Flooring - Hardwood
- Level: First
Bathroom 1
- Features: Bathroom - Full, Bathroom - Tiled With Tub & Shower, Flooring - Stone/Ceramic Tile
- Level: First
Living room
- Features: Flooring - Wall to Wall Carpet
- Level: First
Heating
- Baseboard, Oil
Cooling
- Window Unit(s)
Appliances
- Included: Electric Water Heater, Oven, Range, Refrigerator, Washer, Dryer
- Laundry: In Basement, Electric Dryer Hookup, Washer Hookup
Features
- Walk-up Attic
- Flooring: Wood
- Doors: Insulated Doors
- Windows: Insulated Windows
- Basement: Full,Walk-Out Access,Interior Entry,Bulkhead,Sump Pump,Concrete,Unfinished
- Has fireplace: Yes
- Fireplace features: Living Room
Interior area
- Total structure area: 1,120
- Total interior livable area: 1,120 sqft
- Finished area above ground: 1,120
Property
Parking
- Total spaces: 5
- Parking features: Carport, Garage Faces Side, Paved Drive, Off Street, Paved
- Garage spaces: 2
- Has carport: Yes
- Uncovered spaces: 3
Features
- Exterior features: Rain Gutters, Storage, Fenced Yard
- Fencing: Fenced/Enclosed,Fenced
Lot
- Size: 10,703 Square Feet
- Features: Corner Lot
Details
- Parcel number: M:0091 B:0019 L:0,1506972
- Zoning: RA
Construction
Type & style
- Home type: SingleFamily
- Architectural style: Ranch
- Property subtype: Single Family Residence
Materials
- Frame
- Foundation: Concrete Perimeter
- Roof: Shingle
Condition
- Year built: 1958
Utilities & green energy
- Electric: 100 Amp Service
- Sewer: Public Sewer
- Water: Public
- Utilities for property: for Electric Range, for Electric Dryer, Washer Hookup
Green energy
- Energy generation: Solar
Community & HOA
Community
- Features: Public Transportation, Shopping, Tennis Court(s), Park, Walk/Jog Trails, Medical Facility, Laundromat, Bike Path, Highway Access, House of Worship, Public School, Sidewalks
HOA
- Has HOA: No
Location
- Region: Fitchburg
Financial & listing details
- Price per square foot: $335/sqft
- Tax assessed value: $314,500
- Annual tax amount: $4,249
- Date on market: 9/9/2026
- Listing terms: Contract
- Road surface type: Paved
Price history
| Date | Event | Price |
|---|---|---|
| 8/26/2026 | Sold | $375,000+8.7%$335/sqft |
Source: MLS PIN #73552539 Report a problem | ||
| 8/10/2026 | Pending sale | $345,000$308/sqft |
Source: MLS PIN #73552539 Report a problem | ||
| 7/27/2026 | Contingent | $345,000$308/sqft |
Source: MLS PIN #73552539 Report a problem | ||
| 7/21/2026 | Listed for sale | $345,000$308/sqft |
Source: MLS PIN #73552539 Report a problem | ||
Public tax history
| Year | Property taxes | Tax assessment |
|---|---|---|
| 2025 | $4,249 +4.6% | $314,500 +14.7% |
| 2024 | $4,062 +4.6% | $274,300 +13.2% |
| 2023 | $3,883 +1% | $242,400 +11% |
| 2022 | $3,846 +2.3% | $218,400 +10.6% |
| 2021 | $3,758 +3.8% | $197,500 +7.6% |
| 2020 | $3,619 +2.4% | $183,600 +6.4% |
| 2019 | $3,535 +6.5% | $172,500 +9.2% |
| 2018 | $3,320 +7.5% | $158,000 +10% |
| 2017 | $3,088 +2.2% | $143,700 +1% |
| 2016 | $3,021 +4.9% | $142,300 +2.2% |
| 2015 | $2,879 +6.3% | $139,200 +1.9% |
| 2014 | $2,709 +3.6% | $136,600 -0.4% |
| 2013 | $2,614 -0.2% | $137,200 -7.7% |
| 2012 | $2,620 +1.5% | $148,700 -6.7% |
| 2011 | $2,581 +14.8% | $159,300 -10.1% |
| 2009 | $2,249 +3.6% | $177,100 -4.1% |
| 2008 | $2,170 -0.8% | $184,700 -2.5% |
| 2007 | $2,187 +6.2% | $189,500 +11% |
| 2006 | $2,059 +2.8% | $170,700 +9.5% |
| 2005 | $2,003 +6.1% | $155,900 +14.1% |
| 2004 | $1,888 +0.3% | $136,600 +14.3% |
| 2003 | $1,882 +5.9% | $119,500 +19.9% |
| 2001 | $1,777 +10.2% | $99,700 +12.7% |
| 2000 | $1,612 +17.2% | $88,500 -3% |
| 1996 | $1,376 | $91,200 |
Find assessor info on the county website
Neighborhood: 01420
Nearby homes
- $374,9003 bd1 ba1.1k sqft104 Causeway St, Fitchburg, MA 01420Off Market
- $368,2003 bd1 ba1k sqft116 Causeway St, Fitchburg, MA 01420Off Market
- $444,2004 bd2 ba1.7k sqft66 Causeway St, Fitchburg, MA 01420Off Market
- $15,600-- bd-- ba-- sqft66 Causeway St, Fitchburg, MA 01420Off Market
- $358,6003 bd1 ba1k sqft71 Causeway St, Fitchburg, MA 01420Off Market
- $393,6003 bd2 ba1.5k sqft58 Silver St, Fitchburg, MA 01420Off Market
- $413,6003 bd2 ba1.7k sqft54 Causeway St, Fitchburg, MA 01420Off Market
- $388,9002 bd1 ba1.2k sqft55 Causeway St, Fitchburg, MA 01420Off Market
Nearby schools
GreatSchools rating
- NASouth Street Elementary SchoolGrades: PK-KDistance: 0.8 mi
- 4/10Memorial Middle SchoolGrades: 6-8Distance: 0.1 mi
- 2/10Fitchburg High SchoolGrades: 9-12Distance: 3.4 mi
Schools provided by the listing agent
- Elementary: Fps
- Middle: Fps
- High: Fps
Source: MLS PIN. This data may not be complete. We recommend contacting the local school district to confirm school assignments for this home.
Get a cash offer in 3 minutes
Find out how much your home could sell for in as little as 3 minutes with a no-obligation cash offer.
Estimated market value
$375,200
Get a cash offer in 3 minutes
Find out how much your home could sell for in as little as 3 minutes with a no-obligation cash offer.
Estimated market value
$375,200
- Massachusetts
- Worcester County
- Fitchburg
- 01420
- 94 Causeway St
