This stunning home is currently under construction in the desirable Cedar Crest subdivision of Byhalia, MS and features the extremely popular Carrington plan on a spacious 1.71-acre lot. Designed with today's lifestyle in mind, this open-concept floorplan offers 6 bedrooms and 3.5 bathrooms, providing exceptional space for family, guests, or a home office setup. Estimated completion is September 2026, giving buyers time to plan for their future in this beautiful setting.
The heart of the home is the chef-inspired kitchen, showcasing ample cabinetry, a large island, pantry, gas range, vent hood, microwave drawer, quartz countertops, and a classic tile backsplash. Both a formal dining room and a breakfast room offer flexible options for entertaining and everyday meals. Custom trim work throughout adds character and a refined finish.
The primary suite is a true retreat, featuring a spa-like bathroom with a freestanding tub, walk-through shower with bench and seamless glass, double vanity, and quartz countertops. Additional highlights include a covered outdoor living area with a woodburning fireplace, perfect for relaxing or hosting gatherings, a 3-car garage, and blinds already included.
With its generous acreage, thoughtful design, and high-end finishes, this Carrington plan offers the perfect blend of comfort, style, and functionality in a peaceful yet convenient Byhalia location.
Closed
Price Unknown
94 Cedar Crest Cv, Byhalia, MS 38611
6beds
3,631sqft
Residential, Single Family Residence
Built in 2026
1.71 Acres Lot
$639,900 Zestimate®
$--/sqft
$3,835 Estimated rent
Home value
$639,900
Estimated sales range
Not available
$3,835/mo
Zestimate® history
Owner options
List your home for rent
$3,835/mo
Rent Zestimate®
Find your next renter with Zillow Rental Manager. Plus, with online applications, you can quickly screen prospective tenants – for free.
$3,835/mo
Rent Zestimate®
Refinance and save
$300/mo
Est. payment
Refinancing to a lower rate could help reduce your monthly payments and save thousands over the life of the loan.
$300/mo
Est. payment
Explore your selling options
Work with a Zillow partner agent
Leverage their expertise and Zillow's premium Showcase listings to get your home seen by more buyers.
Get startedList with your own agent
Get your home in front of millions of buyers by listing it on Zillow.
Learn how to do itSell it yourself
Take full control of how buyers see your home on Zillow by listing For Sale by Owner (FSBO).
List your homeWhat's special
Generous acreageHigh-end finishesLarge islandCustom trim work throughoutFormal dining roomBreakfast roomPrimary suite
Zillow last checked:
Listing updated:
Listed by:
Sasha V Colbert 901-649-5479,
Regency Realty, Llc
Bought with:
Brenda Easter, S-42106
Dream Maker Realty
Source: MLS United,MLS#: 4136309
Facts & features
Interior
Bedrooms & bathrooms
- Bedrooms: 6
- Bathrooms: 4
- Full bathrooms: 3
- 1/2 bathrooms: 1
Primary bedroom
- Description: 17x14
- Level: First
Bedroom
- Description: Bedroom 2
- Level: First
Bedroom
- Description: Bedroom 3
- Level: First
Bedroom
- Description: Bedroom 4
- Level: Second
Bedroom
- Description: Bedroom 5
- Level: Second
Bedroom
- Description: Bedroom 6
- Level: Second
Primary bathroom
- Level: First
Bathroom
- Description: Bathroom 2
- Level: First
Bathroom
- Description: Half Bath
- Level: First
Bathroom
- Description: Bathroom 3
- Level: Second
Dining room
- Description: 13x11
- Level: First
Great room
- Description: 23x18
- Level: First
Kitchen
- Description: 15x11
- Level: First
Laundry
- Level: First
Other
- Description: Breakfast Room
- Level: First
Heating
- Central, Natural Gas
Cooling
- Ceiling Fan(s), Central Air, Gas
Appliances
- Included: Dishwasher, Disposal, Gas Water Heater, Microwave, Range Hood, Stainless Steel Appliance(s), Vented Exhaust Fan
- Laundry: Electric Dryer Hookup, Laundry Room, Main Level, Washer Hookup
Features
- Built-in Features, Ceiling Fan(s), Coffered Ceiling(s), Crown Molding, Double Vanity, Entrance Foyer, High Ceilings, Kitchen Island, Open Floorplan, Pantry, Primary Downstairs, Recessed Lighting, Tray Ceiling(s), Vaulted Ceiling(s), Walk-In Closet(s)
- Flooring: Carpet, Tile, Wood
- Doors: Dead Bolt Lock(s), Double Entry
- Windows: Blinds, Double Pane Windows, Vinyl
- Has fireplace: Yes
- Fireplace features: Great Room, Ventless, Outside
Interior area
- Total structure area: 3,631
- Total interior livable area: 3,631 sqft
Property
Parking
- Total spaces: 3
- Parking features: Carriage Load, Attached, Garage Door Opener, Concrete
- Attached garage spaces: 3
Features
- Levels: Two
- Stories: 2
- Patio & porch: Porch
- Exterior features: Rain Gutters
Lot
- Size: 1.71 Acres
- Features: Landscaped
Details
- Parcel number: Unassigned
- Zoning description: General Residential
Construction
Type & style
- Home type: SingleFamily
- Architectural style: Traditional
- Property subtype: Residential, Single Family Residence
Materials
- Brick, HardiPlank Type
- Foundation: Slab
- Roof: Architectural Shingles
Condition
- Under Construction
- New construction: Yes
- Year built: 2026
Utilities & green energy
- Sewer: Septic Tank
- Water: Public
- Utilities for property: Electricity Connected, Natural Gas Connected, Sewer Connected, Water Connected, Natural Gas in Kitchen
Community & HOA
Community
- Security: Security System, Smoke Detector(s)
- Subdivision: Cedar Crest
HOA
- Has HOA: Yes
- Services included: Management
- HOA fee: $300 annually
Location
- Region: Byhalia
Financial & listing details
- Date on market: 1/15/2026
- Electric utility on property: Yes
Price history
| Date | Event | Price |
|---|---|---|
| 9/14/2026 | Sold | -- |
Source: MLS United #4136309 Report a problem | ||
| 3/23/2026 | Pending sale | $639,900$176/sqft |
Source: MLS United #4136309 Report a problem | ||
| 1/23/2026 | Price change | $639,900+1.6%$176/sqft |
Source: MLS United #4136309 Report a problem | ||
| 1/15/2026 | Listed for sale | $629,900$173/sqft |
Source: MLS United #4136309 Report a problem | ||
Public tax history
Tax history is unavailable.
Neighborhood: 38611
Nearby homes
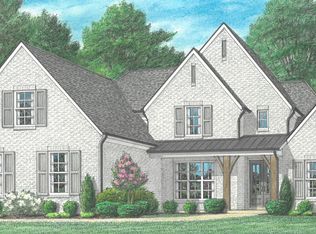
- $627,6006 bd4 ba3.6k sqft94 Cedar Crest Cv LOT 5, Byhalia, MS 38611Off Market
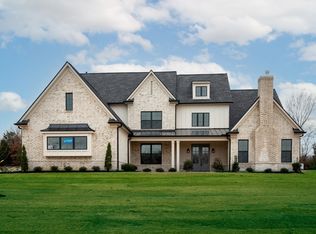
- $604,9005 bd5 ba3.7k sqft321 Cedar Crest Cv, Byhalia, MS 38611Pending

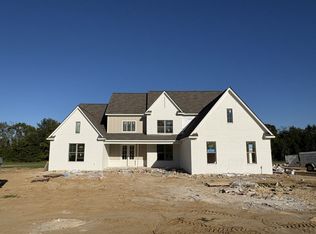
- $725,5005 bd5 ba3.9k sqft56 Cedar Crest Cv LOT 3, Byhalia, MS 38611Off Market
- $694,7005 bd5 ba3.7k sqft35 Cedar Crest Cv LOT 44, Byhalia, MS 38611Off Market
- $--6 bd5 ba4.1k sqft132 Cedar Crest Cv, Byhalia, MS 38611Sold
- $--3.25 acres0 Cedar Crest Cv #37, Byhalia, MS 38611Off Market
- $--4 bd4 ba3.8k sqft76 Cedar Crest Cv, Byhalia, MS 38611Sold
- $--6 bd5 ba4.1k sqft55 Cedar Crest Cv LOT 43, Byhalia, MS 38611Off Market
Nearby schools
GreatSchools rating
- 3/10Byhalia Middle School (5-8)Grades: 5-8Distance: 6.7 mi
- 5/10Byhalia High SchoolGrades: 9-12Distance: 6.6 mi
- 4/10Byhalia Elementary SchoolGrades: K-4Distance: 6.7 mi
Schools provided by the listing agent
- Elementary: Byhalia
- Middle: Byhalia
- High: Byhalia
Source: MLS United. This data may not be complete. We recommend contacting the local school district to confirm school assignments for this home.
Sell for more on Zillow
Get a Zillow Showcase℠ listing at no additional cost and you could sell for .
$639,900
2% more
+$12,798
With Zillow Showcase(estimated)
$652,698
Sell for more on Zillow
Get a Zillow Showcase℠ listing at no additional cost and you could sell for .
$639,900
2% more
+$12,798
With Zillow Showcase(estimated)
$652,698
- Mississippi
- Marshall County
- Byhalia
- 38611
- 94 Cedar Crest Cv
