Skip main navigation
Sold for $830,000
  • $830,000

    94 Central Parkway, Mount Vernon, NY 10552

    3beds
    2,035sqft
    Single Family Residence, Residential
    Built in 1929
    3,920 Square Feet Lot
    $1,006,300 Zestimate®
    $408/sqft
    $7,257 Estimated rent

    Home value

    $1,006,300

    $946,000 - $1.08M

    $7,257/mo

    Zestimate® history
    Loading
    Loading...

    Owner options

    List your home for rent

    $7,257/mo

    Rent Zestimate®

    Find your next renter with Zillow Rental Manager. Plus, with online applications, you can quickly screen prospective tenants – for free.

    Learn more

    $7,257/mo

    Rent Zestimate®

    Refinance and save

    $5,486/mo

    Est. payment

    Refinancing to a lower rate could help reduce your monthly payments and save thousands over the life of the loan.

    See today's rates

    $5,486/mo

    Est. payment

    Explore your selling options

    Work with a Zillow partner agent

    Leverage their expertise and Zillow's premium Showcase listings to get your home seen by more buyers.

    Get started

    List with your own agent

    Get your home in front of millions of buyers by listing it on Zillow.

    Learn how to do it

    Sell it yourself

    Take full control of how buyers see your home on Zillow by listing For Sale by Owner (FSBO).

    List your home

    What's special

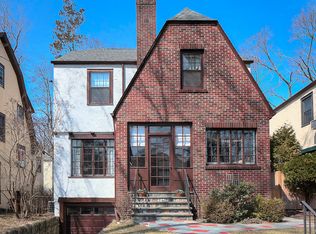
    Cheerful and bright sunny Tudor with updated finishes is a delight on a beautiful tree-lined street in Fleetwood. A large entrance foyer overlooks an elegant step-down living room with fireplace and beamed ceiling. A gracious formal dining room leads to the updated open kitchen with island seating, breakfast bar, stainless steel appliances, sliders to deck + powder room. The 2nd floor primary bedroom features a bank of closets + ensuite bath. Two additional comfortable bedrooms + hall bath complete the 2nd floor. The 3rd floor offers a multi-purpose flexible space with room for an office. The lower level provides a new LG washer & dryer, bath and room for a gym or playroom. New roof 2022 and new windows. Private fully fenced rear yard. Centrally located and walkable to Fleetwood Metro North train (28 minute express to Grand Central) and Bronxville village restaurants and shops. A gem in lower Westchester - don't miss it! Additional Information: ParkingFeatures:1 Car Attached,

    Zillow last checked:

    Listing updated:

    Listed by:

    Angela Manson 914-420-9878,

    Julia B Fee Sothebys Int. Rlty 914-725-3305

    Bought with:

    Leslie A. Corcoran, 10401250553

    Houlihan Lawrence Inc.

    Source: OneKey® MLS as distributed by MLS GRID,MLS#: H6300884MLS Logo

    Facts & features

    Interior

    Bedrooms & bathrooms
    • Bedrooms: 3
    • Bathrooms: 4
    • Full bathrooms: 2
    • 1/2 bathrooms: 2
    Heating
    • Steam
    Cooling
    • Attic Fan, Wall/Window Unit(s)
    Appliances
    • Included: Dishwasher, Disposal, Dryer, Electric Water Heater, Refrigerator, Stainless Steel Appliance(s), Washer
    • Laundry: Inside
    Features
    • Cathedral Ceiling(s), Ceiling Fan(s), Chandelier, Eat-in Kitchen, Entrance Foyer, Formal Dining, Granite Counters, High Speed Internet, Kitchen Island, Open Kitchen
    • Flooring: Hardwood
    • Windows: Blinds
    • Basement: Finished,Full
    • Attic: Full,Walkup
    • Number of fireplaces: 1
    Interior area
    • Total structure area: 2,035
    • Total interior livable area: 2,035 sqft

    Property

    Parking
    • Total spaces: 1
    • Parking features: Attached, Driveway
    • Has uncovered spaces: Yes
    Features
    • Levels: Three Or More
    • Stories: 3
    • Patio & porch: Deck
    • Fencing: Fenced
    Lot
    • Size: 3,920 Square Feet
    • Features: Near Public Transit, Near School, Near Shops
    Details
    • Parcel number: 0800165024022280000013

    Construction

    Type & style
    • Home type: SingleFamily
    • Architectural style: Tudor
    • Property subtype: Single Family Residence, Residential
    Materials
    • Brick, Stucco
    Condition
    • Year built: 1929

    Utilities & green energy

    • Sewer: Public Sewer
    • Water: Public
    • Utilities for property: Trash Collection Public

    Community & HOA

    Community
    • Features: Park
    HOA
    • Has HOA: No
    • Amenities included: Park
    Location
    • Region: Mount Vernon

    Financial & listing details

    • Price per square foot: $408/sqft
    • Tax assessed value: $11,200
    • Annual tax amount: $18,132
    • Date on market: 5/16/2024
    • Listing agreement: Exclusive Right To Sell
    • Listing terms: Cash
    • Inclusions: Door Hardware, Light Fixtures, Oven/Range
    • Exclusions: Curtains/Drapes

    Price history

    DateEventPrice
    7/19/2024Sold$830,000+16.1%$408/sqft
    Source: OneKey® MLS as distributed by MLS GRID #H6300884 Report a problem
    5/31/2024Pending sale$715,000$351/sqft
    Source: OneKey® MLS as distributed by MLS GRID #H6300884 Report a problem
    5/24/2024Listing removed--
    Source: OneKey® MLS as distributed by MLS GRID #H6300884 Report a problem
    5/16/2024Listed for sale$715,000+14.4%$351/sqft
    Source: OneKey® MLS as distributed by MLS GRID #H6300884 Report a problem
    5/12/2017Sold$625,000-3.7%$307/sqft
    Source: OneKey® MLS as distributed by MLS GRID #H4708758 Report a problem
    3/3/2017Listed for sale$649,000+8.3%$319/sqft
    Source: Bronxville Real Estate #4708758 Report a problem
    7/16/2013Sold$599,000$294/sqft
    Source: OneKey® MLS as distributed by MLS GRID #H3314742 Report a problem
    5/10/2013Listed for sale$599,000+14.1%$294/sqft
    Source: Houlihan Lawrence #3314742 Report a problem
    3/1/2011Sold$525,000-5.4%$258/sqft
    Source: Public Record Report a problem
    1/1/2011Listed for sale$555,000$273/sqft
    Source: Houlihan Lawrence #3006394 Report a problem
    11/29/2010Listing removed$555,000$273/sqft
    Source: Houlihan Lawrence #3006394 Report a problem
    11/6/2010Price change$555,000-2.6%$273/sqft
    Source: Houlihan Lawrence #3006394 Report a problem
    6/17/2010Price change$570,000-3.4%$280/sqft
    Source: Houlihan Lawrence #3006394 Report a problem
    5/16/2010Price change$590,000-3.3%$290/sqft
    Source: Houlihan Lawrence #3006394 Report a problem
    4/10/2010Listed for sale$610,000$300/sqft
    Source: Houlihan Lawrence #3006394 Report a problem

    Public tax history

    YearProperty taxesTax assessment
    2025-- $11,200
    2024-- $11,200
    2023-- $11,200
    2022-- $11,200
    2021-- $11,200
    2020-- $11,200
    2019-- $11,200
    2018-- $11,200
    2017-- $11,200
    2016-- $11,200
    2015-- $11,200
    2014-- $11,200
    2013-- $11,200
    2012-- $11,200
    2011-- $11,200
    2010-- $11,200 +16.7%
    2009-- $9,600
    2008-- $9,600
    2007-- $9,600
    2006-- $9,600
    2005-- $9,600
    2004-- $9,600
    2003-- $9,600
    2002-- $9,600
    2001-- $9,600
    2000-- $9,600
    1999-- $9,600
    Find assessor info on the county website

    Neighborhood: Fleetwood

    Nearby schools

    GreatSchools rating
    Schools provided by the listing agent
    • Elementary: Pennington
    • High: Mt Vernon High School

    Source: OneKey® MLS as distributed by MLS GRID. This data may not be complete. We recommend contacting the local school district to confirm school assignments for this home.

    Get a cash offer in 3 minutes
    Find out how much your home could sell for in as little as 3 minutes with a no-obligation cash offer.
    Estimated market value
    $1,006,300
    Get a cash offer in 3 minutes
    Find out how much your home could sell for in as little as 3 minutes with a no-obligation cash offer.
    Estimated market value
    $1,006,300