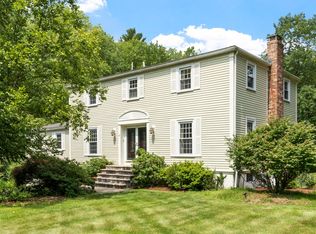
Stunning contemporary Colonial ideally located on Andover's iconic Central Street, moments from Downtown Andover and Phillips Academy. Thoughtfully designed and beautifully maintained, this exceptional home offers a versatile open floor plan and a striking fireplace visible from nearly every room, creating a warm, inviting atmosphere throughout. The sun-filled eat-in kitchen features granite countertops, breakfast bar, and slider to an entertainment size deck making it a welcoming gathering space for everyday living. Weather is never a concern with direct access from the attached two-car garage directly into the kitchen. The first floor also offers a flexible office or play area and a half bath. Hardwood flooring flows throughout the home. Upstairs, the dramatic vaulted-ceiling primary suite offers a private retreat complete with a loft-style office or yoga room. Two additional bedrooms feature thoughtfully designed closet organizers, while the main bath includes convenient laundry and an excellent storage closet in the hall. The bright, oversized walk-out lower-level family room expands the living space with a cozy wood stove hearth, wet bar, ¾ bath, and sliding glass doors leading directly to the backyard. Outside, a beautifully designed PebbleTec in-ground pool, elegant hardscaping, and mature landscaping create a private backyard oasis, perfect for relaxation and entertaining. Set on a lovely landscaped lot enhanced by original Colonial stone walls, stone front detailing, and a circular driveway, this home blends timeless New England character with contemporary comfort. Enjoy an unbeatable Andover location close to Downtown, the MBTA commuter rail, major commuter routes, and the highly desirable South/Doherty School District. Nearby AVIS trails offer opportunities for hiking and kayaking along the scenic Shawsheen River. With exceptional indoor and outdoor spaces, a wonderful neighborhood setting, and easy access to everything Andover has to offer, this is a truly special place to call home.
Pending
$1,250,000
94 Central St, Andover, MA 01810
3beds
3,494sqft
Single Family Residence
Built in 1998
0.46 Acres Lot
$1,272,800 Zestimate®
$358/sqft
$-- HOA
What's special
Cozy wood stove hearthPrivate backyard oasisOriginal colonial stone wallsBreakfast barSun-filled eat-in kitchenCircular drivewayStone front detailing
- 26 days
- 160
- 5
Likely to sell faster than
Zillow last checked:
Listing updated:
Listed by:
Cheryl Foster 617-335-4369,
Leading Edge Real Estate 978-289-5860
Source: MLS PIN,MLS#: 73562556
Facts & features
Interior
Bedrooms & bathrooms
- Bedrooms: 3
- Bathrooms: 4
- Full bathrooms: 3
- 1/2 bathrooms: 1
Primary bedroom
- Features: Bathroom - Full, Bathroom - Double Vanity/Sink, Skylight, Vaulted Ceiling(s), Flooring - Hardwood
- Level: Second
- Area: 315
- Dimensions: 15 x 21
Bedroom 2
- Features: Flooring - Hardwood
- Level: Second
- Area: 156
- Dimensions: 12 x 13
Bedroom 3
- Features: Flooring - Hardwood
- Level: Second
- Area: 115
- Dimensions: 10 x 11.5
Primary bathroom
- Features: Yes
Bathroom 1
- Features: Bathroom - Half, Flooring - Hardwood
- Level: First
Bathroom 2
- Features: Bathroom - Full, Bathroom - With Tub & Shower, Flooring - Stone/Ceramic Tile, Dryer Hookup - Electric, Washer Hookup
- Level: Second
- Area: 159.75
- Dimensions: 11.83 x 13.5
Bathroom 3
- Features: Bathroom - 3/4, Bathroom - Double Vanity/Sink, Flooring - Stone/Ceramic Tile
- Level: Second
- Area: 128.38
- Dimensions: 11.08 x 11.58
Dining room
- Features: Flooring - Hardwood, Open Floorplan
- Level: First
- Area: 115.83
- Dimensions: 10 x 11.58
Family room
- Features: Bathroom - Full, Wood / Coal / Pellet Stove, Flooring - Wall to Wall Carpet, Wet Bar, Slider
- Level: Basement
- Area: 950
- Dimensions: 25 x 38
Kitchen
- Features: Flooring - Hardwood, Countertops - Stone/Granite/Solid, Breakfast Bar / Nook, Open Floorplan, Recessed Lighting
- Level: First
- Area: 352
- Dimensions: 16 x 22
Living room
- Features: Flooring - Wall to Wall Carpet
- Level: First
- Area: 205.56
- Dimensions: 12.33 x 16.67
Office
- Features: Flooring - Wall to Wall Carpet, Recessed Lighting
- Level: Third
- Area: 142.5
- Dimensions: 10 x 14.25
Heating
- Baseboard, Natural Gas
Cooling
- Central Air, Ductless
Appliances
- Included: Gas Water Heater, Water Heater, Range, Dishwasher, Microwave, Refrigerator, Washer, Dryer
- Laundry: Second Floor, Washer Hookup
Features
- Recessed Lighting, Home Office, Wet Bar
- Flooring: Wood, Tile, Carpet, Flooring - Wall to Wall Carpet
- Doors: Insulated Doors
- Windows: Insulated Windows, Screens
- Basement: Full,Finished,Walk-Out Access,Concrete
- Number of fireplaces: 1
- Fireplace features: Living Room
Interior area
- Total structure area: 3,494
- Total interior livable area: 3,494 sqft
- Finished area above ground: 2,494
- Finished area below ground: 1,000
Video & virtual tour
Property
Parking
- Total spaces: 8
- Parking features: Attached, Garage Door Opener, Paved Drive, Off Street, Paved
- Attached garage spaces: 2
- Uncovered spaces: 6
Features
- Patio & porch: Porch, Deck, Patio
- Exterior features: Porch, Deck, Patio, Pool - Inground, Rain Gutters, Storage, Professional Landscaping, Sprinkler System, Screens, Stone Wall
- Has private pool: Yes
- Pool features: In Ground
- Fencing: Fenced/Enclosed
- Waterfront features: Lake/Pond, 1 to 2 Mile To Beach, Beach Ownership(Public)
Lot
- Size: 0.46 Acres
- Features: Easements
Details
- Parcel number: M:00075 B:00017 L:0000A,3302040
- Zoning: SRA
Construction
Type & style
- Home type: SingleFamily
- Architectural style: Colonial
- Property subtype: Single Family Residence
Materials
- Frame
- Foundation: Concrete Perimeter
- Roof: Shingle
Condition
- Year built: 1998
Utilities & green energy
- Electric: Circuit Breakers
- Sewer: Public Sewer
- Water: Public
- Utilities for property: for Electric Range, Washer Hookup
Community & HOA
Community
- Features: Public Transportation, Shopping, Pool, Tennis Court(s), Park, Walk/Jog Trails, Stable(s), Golf, Medical Facility, Laundromat, Bike Path, Conservation Area, Highway Access, House of Worship, Private School, Public School, T-Station, University
HOA
- Has HOA: No
Location
- Region: Andover
Financial & listing details
- Price per square foot: $358/sqft
- Tax assessed value: $1,117,400
- Annual tax amount: $13,806
- Date on market: 9/1/2026
- Road surface type: Paved
Estimated market value
$1,272,800
$1.21M - $1.34M
$6,562/mo
Price history
| Date | Event | Price |
|---|---|---|
| 9/2/2026 | Pending sale | $1,250,000$358/sqft |
Source: MLS PIN #73562556 Report a problem | ||
| 8/20/2026 | Contingent | $1,250,000$358/sqft |
Source: MLS PIN #73562556 Report a problem | ||
| 8/12/2026 | Listed for sale | $1,250,000+76.1%$358/sqft |
Source: MLS PIN #73562556 Report a problem | ||
| 4/22/2004 | Sold | $710,000$203/sqft |
Source: Public Record Report a problem | ||
Public tax history
| Year | Property taxes | Tax assessment |
|---|---|---|
| 2025 | $13,340 | $1,035,700 |
| 2024 | $13,340 +4.9% | $1,035,700 +11.3% |
| 2023 | $12,715 | $930,800 |
| 2022 | $12,715 +9.2% | $930,800 +22.2% |
| 2021 | $11,648 +3.9% | $761,800 +2% |
| 2020 | $11,215 +0.9% | $747,200 +2.7% |
| 2019 | $11,110 +4.4% | $727,600 +7% |
| 2018 | $10,640 +4.1% | $680,300 +1% |
| 2017 | $10,222 +2% | $673,400 -0.4% |
| 2016 | $10,021 +3.5% | $676,200 +4.6% |
| 2015 | $9,678 +5.8% | $646,500 +7.3% |
| 2014 | $9,149 +4.7% | $602,700 +0% |
| 2013 | $8,741 -1.1% | $602,400 -3.6% |
| 2012 | $8,838 +3.7% | $624,600 +3.4% |
| 2011 | $8,526 +3.1% | $603,800 -3.7% |
| 2010 | $8,270 +1.4% | $627,000 -6.5% |
| 2009 | $8,154 +2.7% | $670,600 -1.2% |
| 2008 | $7,938 +3.2% | $679,000 -0.7% |
| 2007 | $7,695 +2.8% | $684,000 +4.2% |
| 2006 | $7,485 +6.8% | $656,600 +7.8% |
| 2005 | $7,010 +4.1% | $609,000 +3.7% |
| 2004 | $6,734 +6.1% | $587,100 +7.6% |
| 2003 | $6,344 +12.1% | $545,500 +43.8% |
| 2001 | $5,659 +2.1% | $379,300 +0.2% |
| 2000 | $5,544 | $378,400 |
Find assessor info on the county website
Monthly payment
Est. payment
Payment breakdown
Explore the cost of this home by adjusting the details. Changes won't be saved.Climate risks
Neighborhood: 01810
Nearby schools
Schools provided by the listing agent
- Elementary: South
- Middle: Doherty
- High: Andover High
Source: MLS PIN. This data may not be complete. We recommend contacting the local school district to confirm school assignments for this home.
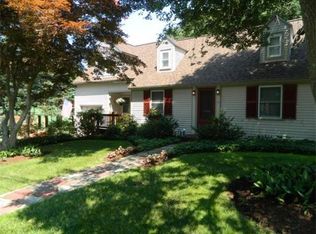
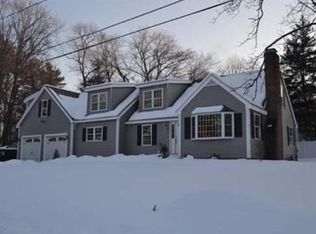
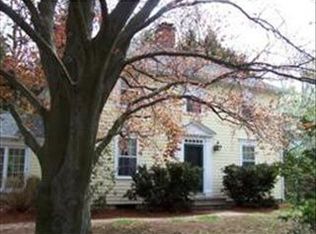
Similar homes
- $995,0003 bd3 ba2.5k sqft14 Forbes Ln, Andover, MA 01810For Sale
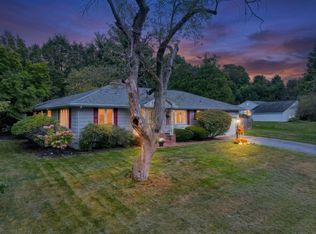 MLS ID #73581304, Annette Gregorio, Leading Edge Real Estate. MLS PIN
 - $1,180,0003 bd2 ba3.1k sqft50 Holt Rd, Andover, MA 01810For Sale
 MLS ID #73568506, Henry Gourdeau, Gibson Sotheby's International Realty. MLS PIN
 - $1,099,0003 bd3 ba2.8k sqft27 Algonquin Ave, Andover, MA 01810For Sale
 MLS ID #73573466, The Carroll Group, RE/MAX Partners. MLS PIN
 - $1,275,0004 bd3 ba3.1k sqft18 Farrwood Dr, Andover, MA 01810For Sale
 MLS ID #73556626, The Lucci Witte Team, William Raveis R.E. & Home Services. MLS PIN
