Discover a truly unique opportunity at 94 Chestnut St, Hatfield, MA. This single-family residence, built in the early 1900's, offers 1,841 square feet of living space, with a little imagination & some TLC offers a lifestyle of comfort and convenience. With four bedrooms, three full bathrooms it can provide practical solutions for busy mornings and peaceful evenings. There is an in-law or turn it into a primary suite over the attached garage with 1 bedroom, bath, kitchenette, family room, with small porch and balcony, which is included in the room count and total Living area. The expansive 2.29 ac lot offers considerable outdoor potential, ideal for a variety of activities and personal landscaping visions. A single garage space provides dedicated parking and additional storage area, along with an historic tobacco barn. This property invites you to envision your future within its walls.
For sale
$459,000
94 Chestnut St, Hatfield, MA 01038
4beds
1,841sqft
Single Family Residence
Built in 1900
2.29 Acres Lot
$609,100 Zestimate®
$249/sqft
$-- HOA
What's special
Historic tobacco barnFour bedrooms
- 6 days
- 564
- 17
Zillow last checked:
Listing updated:
Listed by:
Karen White 413-244-3610,
Ashton Realty Group Inc. 413-247-4909
Source: MLS PIN,MLS#: 73585906
Facts & features
Interior
Bedrooms & bathrooms
- Bedrooms: 4
- Bathrooms: 3
- Full bathrooms: 3
Primary bedroom
- Level: First
Bedroom 2
- Level: First
Bedroom 3
- Level: Second
Bedroom 4
- Level: Second
Bathroom 1
- Level: First
Bathroom 2
- Level: First
Bathroom 3
- Level: Second
Dining room
- Level: First
Family room
- Level: Second
Kitchen
- Level: First
Living room
- Level: First
Heating
- Baseboard, Hot Water, Oil
Cooling
- None
Appliances
- Included: Electric Water Heater, Range, Refrigerator, Washer, Dryer
- Laundry: First Floor, Electric Dryer Hookup, Washer Hookup
Features
- In-Law Floorplan
- Flooring: Wood, Plywood, Vinyl, Wood Laminate
- Windows: Insulated Windows, Storm Window(s)
- Basement: Full,Bulkhead,Concrete
- Has fireplace: No
Interior area
- Total structure area: 1,841
- Total interior livable area: 1,841 sqft
- Finished area above ground: 1,841
- Finished area below ground: 0
Property
Parking
- Total spaces: 5
- Parking features: Attached, Paved Drive, Off Street, Paved
- Attached garage spaces: 1
- Uncovered spaces: 4
Features
- Exterior features: Balcony, Barn/Stable
- Frontage length: 385.00
Lot
- Size: 2.29 Acres
- Features: Corner Lot
Details
- Additional structures: Barn/Stable
- Parcel number: 220/152/00,3626021
- Zoning: RR
Construction
Type & style
- Home type: SingleFamily
- Architectural style: Colonial
- Property subtype: Single Family Residence
Materials
- Frame
- Foundation: Block, Stone
- Roof: Shingle
Condition
- Year built: 1900
Utilities & green energy
- Electric: 100 Amp Service
- Sewer: Private Sewer
- Water: Public
- Utilities for property: for Electric Range, for Electric Oven, for Electric Dryer, Washer Hookup
Community & HOA
Community
- Features: Public Transportation, Shopping, Stable(s), Medical Facility, Highway Access, Public School
- Subdivision: Hatfield
HOA
- Has HOA: No
Location
- Region: Hatfield
Financial & listing details
- Price per square foot: $249/sqft
- Tax assessed value: $487,200
- Annual tax amount: $7,147
- Date on market: 10/2/2026
- Exclusions: None
- Road surface type: Paved
Estimated market value
$609,100
$554,000 - $658,000
$3,329/mo
Price history
| Date | Event | Price |
|---|---|---|
| 10/2/2026 | Listed for sale | $459,000$249/sqft |
Source: MLS PIN #73585906 Report a problem | ||
Public tax history
| Year | Property taxes | Tax assessment |
|---|---|---|
| 2025 | $6,562 +1% | $474,100 +11.7% |
| 2024 | $6,496 +20.3% | $424,300 +5.9% |
| 2023 | $5,401 +5% | $400,700 +6.5% |
| 2022 | $5,144 +1.3% | $376,300 +5.1% |
| 2021 | $5,080 +4.9% | $358,000 |
| 2020 | $4,844 +4.7% | $358,000 +7.5% |
| 2019 | $4,627 +4.3% | $333,100 +2% |
| 2018 | $4,437 +3.5% | $326,700 +0.8% |
| 2017 | $4,285 +1.5% | $324,100 +1.2% |
| 2016 | $4,223 +7.8% | $320,400 +7.7% |
| 2015 | $3,917 +3.5% | $297,400 -0.4% |
| 2014 | $3,785 -1.1% | $298,700 -4% |
| 2013 | $3,827 +7.4% | $311,100 -6.3% |
| 2012 | $3,563 -1.4% | $332,100 -0.4% |
| 2011 | $3,615 +4.8% | $333,500 +5.1% |
| 2010 | $3,449 +8.9% | $317,300 +4.5% |
| 2009 | $3,167 | $303,600 |
| 2008 | $3,167 +0.1% | $303,600 |
| 2007 | $3,164 +4.3% | $303,600 +24.4% |
| 2006 | $3,033 +9.1% | $244,000 +8.5% |
| 2005 | $2,781 +1.9% | $224,800 +2.9% |
| 2004 | $2,728 +19.9% | $218,400 +25.1% |
| 2003 | $2,275 +9% | $174,600 +3% |
| 2001 | $2,088 +20.8% | $169,500 +13.3% |
| 1997 | $1,728 | $149,600 |
Find assessor info on the county website
Monthly payment
Est. payment
Payment breakdown
Explore the cost of this home by adjusting the details. Changes won't be saved.Climate risks
Neighborhood: 01038
Similar homes
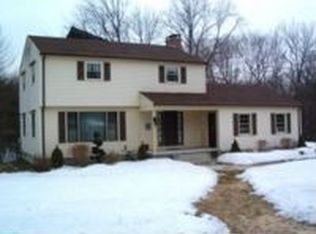
- $544,9002 bd1 ba1.3k sqft71 West St, Hatfield, MA 01038For Sale
 MLS ID #73562103, Donald Mailloux, Coldwell Banker Community REALTORS®. MLS PIN
 - $574,9003 bd2 ba1.5k sqft26 Gore Ave, Hatfield, MA 01038For Sale
 MLS ID #73511884, Amy Heflin, Keller Williams Realty. MLS PIN
 - $514,9992 bd2 ba1.5k sqft10 Dwight St, Hatfield, MA 01038For Sale
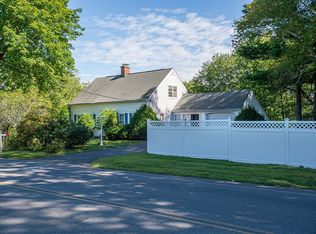 MLS ID #73574077, Bradley McGrath, Coldwell Banker Community REALTORS®. MLS PIN
 - $439,0003 bd2 ba2.2k sqft54 Ryan Rd, Northampton, MA 01062For Sale
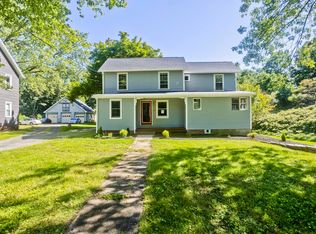 MLS ID #73578750, Carolyn Meehan, Naples Realty Group. MLS PIN
