Skip main navigation
Pending
  • $795,000

    94 Chestnut Valley Dr, Doylestown, PA 18901

    4beds
    2,124sqft
    : 
    Loading
    Get pre-qualified
    Single Family Residence
    Built in 1970
    1.08 Acres Lot
    $-- Zestimate®
    $374/sqft
    $-- HOA

    What's special

    Two-car side entry garageHeated in-ground poolNewer pool coverBrick front walkwayNewer drivewayHigh efficiency insulated windowsRecessed lighting
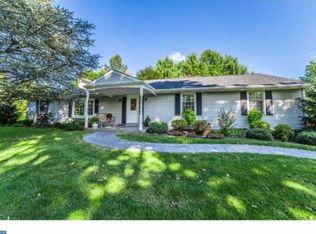
    Enjoy peaceful mornings as the sun rises over the backyard’s scenic valley—whether from the private patio or the eat-in kitchen’s bay window—and unwind in the afternoon as natural light fills the home. Set on a private, landscaped 1+ acre lot along the sought-after loop of Chestnut Valley Drive, this well-maintained 4-bedroom, 2.5-bath colonial offers a rare combination of comfort, space, and convenience less than two miles from downtown Doylestown. The fully fenced, park-like backyard with heated in-ground pool provides space and privacy ideal for relaxing or entertaining—a feature not often found in this location. Inside, the home blends timeless character with thoughtful updates, including a renovated kitchen with granite countertops, stainless steel appliances, and a bright breakfast area overlooking the backyard. Hardwood floors and custom millwork add warmth and character throughout. A traditional yet flexible layout includes a spacious living room currently used as a home office, highlighted by a striking picture window that brings the outdoors in, a formal dining room, and a welcoming family room with a cozy brick wood-burning fireplace—perfect for holidays and winter evenings. A convenient main-floor laundry room with utility sink, along with a powder room, completes the level. Upstairs features four well-proportioned bedrooms, including a primary suite, two updated full bathrooms, and easy-access attic storage. Recent improvements enhance comfort, efficiency, and overall reliability, allowing for immediate enjoyment without the need for major projects. Select updates include energy-efficient windows, new electrical panel, well system improvements including a new cap and water line, and fuel oil tank replacement, among others. Just minutes from the shops, dining, and community events of downtown Doylestown, with easy access to the Bucks County Bike & Hike Trail and nearby Doylestown Health. Low taxes, no HOA fees, and the award-winning Central Bucks School District further enhance the home’s long-term value. A private, well-located home offering a lifestyle and setting increasingly hard to find in today’s market.
    105 days
    |
    90
    |
    0
    |

    Zillow last checked:

    Listing updated:

    Listed by:

    Tim Lugara 215-917-8673,

    RE/MAX 440 - Doylestown (215) 348-7100

    Source: Bright MLS,MLS#: PABU2116532MLS Logo

      Facts & features

      Interior

      Bedrooms & bathrooms
      • Bedrooms: 4
      • Bathrooms: 3
      • Full bathrooms: 2
      • 1/2 bathrooms: 1
      • Main level bathrooms: 1
      Rooms
      • Room types: Living Room, Dining Room, Bedroom 2, Bedroom 3, Bedroom 4, Kitchen, Family Room, Foyer, Breakfast Room, Bedroom 1, Laundry
      Bedroom 1
      • Features: Attached Bathroom, Ceiling Fan(s), Flooring - Solid Hardwood
      • Level: Upper
      • Area: 187 Square Feet
      • Dimensions: 11 X 17
      Bedroom 2
      • Features: Ceiling Fan(s), Flooring - Solid Hardwood
      • Level: Upper
      • Area: 150 Square Feet
      • Dimensions: 10 X 15
      Bedroom 3
      • Features: Ceiling Fan(s), Flooring - Solid Hardwood
      • Level: Upper
      • Area: 132 Square Feet
      • Dimensions: 11 X 12
      Bedroom 4
      • Features: Ceiling Fan(s), Flooring - Solid Hardwood
      • Level: Upper
      • Area: 110 Square Feet
      • Dimensions: 10 X 11
      Breakfast room
      • Features: Flooring - Ceramic Tile
      • Level: Main
      • Area: 108 Square Feet
      • Dimensions: 9 X 12
      Dining room
      • Features: Flooring - Solid Hardwood, Chair Rail
      • Level: Main
      • Area: 132 Square Feet
      • Dimensions: 11 X 12
      Family room
      • Features: Fireplace - Wood Burning, Flooring - Engineered Wood
      • Level: Main
      • Area: 260 Square Feet
      • Dimensions: 13 X 20
      Foyer
      • Features: Flooring - Solid Hardwood
      • Level: Main
      • Area: 104 Square Feet
      • Dimensions: 8 X 13
      Kitchen
      • Features: Breakfast Room, Granite Counters, Flooring - Ceramic Tile, Eat-in Kitchen, Kitchen - Electric Cooking, Recessed Lighting, Pantry
      • Level: Main
      • Area: 132 Square Feet
      • Dimensions: 11 X 12
      Laundry
      • Level: Main
      • Area: 80 Square Feet
      • Dimensions: 8 X 10
      Living room
      • Features: Flooring - Solid Hardwood
      • Level: Main
      • Area: 247 Square Feet
      • Dimensions: 13 X 19
      Heating
      • Baseboard, Oil
      Cooling
      • Central Air, Electric
      Appliances
      • Included: Microwave, Dryer, Oven/Range - Electric, Refrigerator, Stainless Steel Appliance(s), Washer, Water Heater
      • Laundry: Main Level, Laundry Room
      Features
      • Bathroom - Walk-In Shower, Breakfast Area, Ceiling Fan(s), Chair Railings, Crown Molding, Floor Plan - Traditional, Eat-in Kitchen, Pantry, Recessed Lighting, Upgraded Countertops, Wainscotting
      • Flooring: Ceramic Tile, Engineered Wood, Hardwood, Wood
      • Windows: Energy Efficient, Bay/Bow, Insulated Windows, Low Emissivity Windows, Double Pane Windows, Window Treatments
      • Basement: Unfinished
      • Number of fireplaces: 1
      • Fireplace features: Wood Burning, Brick
      Interior area
      • Total structure area: 2,124
      • Total interior livable area: 2,124 sqft
      • Finished area above ground: 2,124
      • Finished area below ground: 0

      Property

      Parking
      • Total spaces: 2
      • Parking features: Garage Faces Side, Asphalt, Attached, Driveway
      • Attached garage spaces: 2
      • Has uncovered spaces: Yes
      Accessibility
      • Accessibility features: None
      Features
      • Levels: Two
      • Stories: 2
      • Patio & porch: Patio
      • Exterior features: Lighting, Stone Retaining Walls
      • Has private pool: Yes
      • Pool features: Heated, Concrete, Fenced, Private
      • Fencing: Split Rail,Privacy
      Lot
      • Size: 1.08 Acres
      • Dimensions: 150.00 x 315.00
      • Features: Front Yard, Private, Rear Yard
      Details
      • Additional structures: Above Grade, Below Grade
      • Parcel number: 09044034
      • Zoning: R1
      • Special conditions: Standard

      Construction

      Type & style
      • Home type: SingleFamily
      • Architectural style: Colonial
      • Property subtype: Single Family Residence
      Materials
      • Frame
      • Foundation: Block
      Condition
      • Excellent
      • New construction: No
      • Year built: 1970

      Utilities & green energy

      • Sewer: On Site Septic
      • Water: Private, Well

      Community & HOA

      Community
      • Security: Security System
      • Subdivision: Chestnut Valley
      HOA
      • Has HOA: No
      Location
      • Region: Doylestown
      • Municipality: DOYLESTOWN TWP

      Financial & listing details

      • Price per square foot: $374/sqft
      • Tax assessed value: $32,480
      • Annual tax amount: $6,093
      • Date on market: 3/29/2026
      • Listing agreement: Exclusive Right To Sell
      • Inclusions: Pool Furniture, Pool Equipment And Chemicals, Security System, Washer, Dryer, Refrigerator, Window Treatments. (all In As-is Condition).
      • Ownership: Fee Simple

        Estimated market value

        Not available

        Estimated sales range

        Not available

        Not available

        Price history

        DateEventPrice
        5/9/2026Pending sale$795,000$374/sqft
        Source: Bright MLS #PABU2116532 Report a problem
        4/28/2026Listed for sale$795,000$374/sqft
        Source: Bright MLS #PABU2116532 Report a problem
        4/10/2026Listing removed$795,000$374/sqft
        Source: Bright MLS #PABU2116532 Report a problem
        4/1/2026Pending sale$795,000$374/sqft
        Source: Bright MLS #PABU2116532 Report a problem
        3/29/2026Listed for sale$795,000+64.8%$374/sqft
        Source: Bright MLS #PABU2116532 Report a problem
        7/22/2020Sold$482,500-1.3%$227/sqft
        Source: Public Record Report a problem
        5/8/2020Pending sale$489,000$230/sqft
        Source: Coldwell Banker Hearthside #PABU495220 Report a problem
        5/6/2020Listed for sale$489,000+24.1%$230/sqft
        Source: Coldwell Banker Hearthside-Doylestown #PABU495220 Report a problem
        4/25/2016Sold$394,000-3.7%$185/sqft
        Source: Public Record Report a problem
        1/18/2016Listed for sale$409,000+13.3%$193/sqft
        Source: Keller Williams Real Estate-Doylestown #6696972 Report a problem
        5/28/2013Sold$361,000+3.2%$170/sqft
        Source: Public Record Report a problem
        2/14/2013Price change$349,900-10.3%$165/sqft
        Source: Homepath #6143399 Report a problem
        1/16/2013Price change$389,900-4.9%$184/sqft
        Source: Homepath #6143399 Report a problem
        12/11/2012Listed for sale$410,000-14.6%$193/sqft
        Source: Homepath Report a problem
        1/3/2012Listing removed$479,900$226/sqft
        Source: RE/MAX ADVANTAGE #5824573 Report a problem
        1/16/2011Listed for sale$479,900+127.4%$226/sqft
        Source: RE/MAX Advantage #5824573 Report a problem
        3/19/1998Sold$211,000$99/sqft
        Source: Public Record Report a problem

        Public tax history

        YearProperty taxesTax assessment
        2025$6,094 +2%$32,480
        2024$5,974 +9%$32,480
        2023$5,481 +1.1%$32,480
        2022$5,420 +2.1%$32,480
        2021$5,308 +0.5%$32,480
        2020$5,284 +1.4%$32,480
        2018$5,211 +1.4%$32,480
        2017$5,138 $32,480
        2016$5,138 $32,480
        2015-- $32,480
        2014-- $32,480
        2013-- $32,480
        2012-- $32,480
        2011-- $32,480
        2010-- $32,480
        2009-- $32,480
        2008-- $32,480
        2007-- $32,480
        2006-- $32,480
        2005-- $32,480 +321.8%
        2004-- $7,700
        2003-- $7,700
        2002-- $7,700
        2000-- $7,700
        Find assessor info on the county website

        Monthly payment

        Est. payment

        Payment breakdown

        Explore the cost of this home by adjusting the details. Changes won't be saved.
        All calculations are estimates and provided by Zillow, Inc. for informational purposes only. Actual amounts may vary.
        HOA fees may include property taxes on listings classified as Co-Ops. Contact the listing agent and/or owner for fee details.
        Mortgage interest rates are dependent on a number of factors, including credit score, down payment, and repayment length. Interest rate data provided by Zillow Group Marketplace, Inc. as of 1/1/1970 from various mortgage lenders with which we have lead or other similar arrangements; the Estimated Payment is an average of those rates.
        See how much you could borrow to make a competitive offer.

        Climate risks

        Neighborhood: 18901

        Getting around

        9 / 100
        Car-Dependent
        32 / 100
        Somewhat Bikeable

        Nearby schools

        GreatSchools rating
        Schools provided by the listing agent
        • High: Central Bucks High School West
        • District: Central Bucks

        Source: Bright MLS. This data may not be complete. We recommend contacting the local school district to confirm school assignments for this home.

        A local agent can set up tours, give advice and negotiate with sellers.

        A local lender can help you make sure your offer is ready when you are.

        Browse local experts

        Similar homes