Skip main navigation
Sold for $612,500
  • $612,500

    94 Chevy Chase St #94, Gaithersburg, MD 20878

    3beds
    1,857sqft
    Townhouse
    Built in 2003
    -- sqft lot
    $639,800 Zestimate®
    $330/sqft
    $3,063 Estimated rent

    Home value

    $639,800

    $608,000 - $672,000

    $3,063/mo

    Zestimate® history
    Loading
    Loading...

    Owner options

    List your home for rent

    $3,063/mo

    Rent Zestimate®

    Find your next renter with Zillow Rental Manager. Plus, with online applications, you can quickly screen prospective tenants – for free.

    Learn more

    $3,063/mo

    Rent Zestimate®

    Refinance and save

    $3,754/mo

    Est. payment

    Refinancing to a lower rate could help reduce your monthly payments and save thousands over the life of the loan.

    See today's rates

    $3,754/mo

    Est. payment

    Explore your selling options

    Work with a Zillow partner agent

    Leverage their expertise and Zillow's premium Showcase listings to get your home seen by more buyers.

    Get started

    List with your own agent

    Get your home in front of millions of buyers by listing it on Zillow.

    Learn how to do it

    Sell it yourself

    Take full control of how buyers see your home on Zillow by listing For Sale by Owner (FSBO).

    List your home

    What's special

    Cozy gas fireplaceModern livingElegant crown moldingUpgraded white european kitchenQuartz countersStunning hardwood floorsNatural light
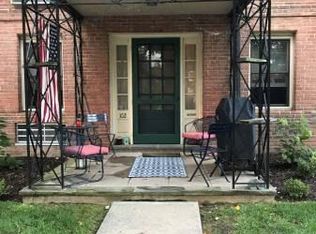
    **Offers, if any, should be submitted Monday, June 26th by 6pm.** Welcome to the sought-after Kentlands community! This end unit condo/townhome is the epitome of luxury and comfort. Boasting 3 bedrooms and 2.5 bathrooms, this home is flooded with natural light, creating a warm and inviting atmosphere. The upgrades throughout are sure to impress, including stunning hardwood floors on two levels and an upgraded white European kitchen featuring quartz counters, a custom backsplash, and a gas oven/range. The living room and dining room are adorned with elegant crown molding and a cozy gas fireplace, perfect for gatherings and relaxation. The large Owner's Suite offers a spacious walk-in closet and an additional closet, along with a private bathroom showcasing a double vanity, a soaking tub, and a separate shower with a glass enclosure. There are two more generously sized bedrooms, both with ample closet storage, and a remodeled hall bathroom featuring a shower/tub combo with a glass enclosure. Convenience is key with a dedicated laundry room and a 1-car garage. Additionally, this home offers the perfect space for relaxation with a private balcony. Located in close proximity to restaurants, shops, and movies in downtown Kentlands, this home offers the perfect blend of modern living and urban convenience.

    Zillow last checked:

    Listing updated:

    Listed by:

    Richard Prigal 301-370-2306,

    RLAH @properties,

    Co-Listing Team: The Prigal Brothers And Associates, Co-Listing Agent: Larry B Prigal 301-370-2305,

    RLAH @properties

    Bought with:

    Jean Pagan-Bullock, 92673

    Long & Foster Real Estate, Inc.

    Source: Bright MLS,MLS#: MDMC2097740MLS Logo

    Facts & features

    Interior

    Bedrooms & bathrooms
    • Bedrooms: 3
    • Bathrooms: 3
    • Full bathrooms: 2
    • 1/2 bathrooms: 1
    • Main level bathrooms: 1
    Basement
    • Area: 0
    Heating
    • Forced Air, Natural Gas
    Cooling
    • Central Air, Electric
    Appliances
    • Included: Microwave, Built-In Range, Dishwasher, Disposal, Dryer, Exhaust Fan, Ice Maker, Self Cleaning Oven, Oven/Range - Gas, Refrigerator, Washer, Water Heater, Electric Water Heater
    • Laundry: Has Laundry, Upper Level
    Features
    • Combination Dining/Living, Crown Molding, Dining Area, Open Floorplan, Pantry, Primary Bath(s), Soaking Tub, Bathroom - Stall Shower, Bathroom - Tub Shower, Upgraded Countertops, Walk-In Closet(s)
    • Flooring: Wood
    • Windows: Window Treatments
    • Has basement: No
    • Number of fireplaces: 1
    • Fireplace features: Gas/Propane
    Interior area
    • Total structure area: 1,857
    • Total interior livable area: 1,857 sqft
    • Finished area above ground: 1,857
    • Finished area below ground: 0

    Property

    Parking
    • Total spaces: 1
    • Parking features: Garage Door Opener, Garage Faces Rear, Attached
    • Attached garage spaces: 1
    Accessibility
    • Accessibility features: None
    Features
    • Levels: Two
    • Stories: 2
    • Exterior features: Sidewalks, Balcony
    • Pool features: Community
    Details
    • Additional structures: Above Grade, Below Grade
    • Parcel number: 160903406527
    • Zoning: MXD
    • Special conditions: Standard

    Construction

    Type & style
    • Home type: Townhouse
    • Architectural style: Contemporary
    • Property subtype: Townhouse
    Materials
    • Brick Front, Vinyl Siding
    • Foundation: Slab
    Condition
    • Excellent
    • New construction: No
    • Year built: 2003

    Utilities & green energy

    • Sewer: Public Sewer
    • Water: Public

    Community & neighborhood

    Security
    • Security features: Fire Sprinkler System
    Location
    • Region: Gaithersburg
    • Subdivision: Kentlands
    • Municipality: City of Gaithersburg

    HOA & financial

    HOA
    • Has HOA: Yes
    • HOA fee: $114 monthly
    • Amenities included: Clubhouse, Common Grounds, Community Center, Fitness Center, Jogging Path, Lake, Party Room, Pool, Tennis Court(s), Tot Lots/Playground
    • Services included: Pool(s), Recreation Facility
    • Association name: KENTLANDS
    Other fees
    • Condo and coop fee: $308 monthly

    Other

    Other facts
    • Listing agreement: Exclusive Right To Sell
    • Ownership: Condominium

    Price history

    DateEventPrice
    7/14/2023Sold$612,500+12.4%$330/sqft
    Source: Bright MLS #MDMC2097740 Report a problem
    6/28/2023Pending sale$545,000$293/sqft
    Source: Bright MLS #MDMC2097740 Report a problem
    6/23/2023Listed for sale$545,000+31.3%$293/sqft
    Source: Bright MLS #MDMC2097740 Report a problem
    5/22/2017Sold$415,000+5.1%$223/sqft
    Source: Public Record Report a problem
    12/28/2007Sold$395,000+33.9%$213/sqft
    Source: Public Record Report a problem
    9/23/2003Sold$294,915$159/sqft
    Source: Public Record Report a problem

    Public tax history

    YearProperty taxesTax assessment
    2025$6,431 +3.7%$538,333 +12.9%
    2024$6,203 +15.4%$476,667 +14.9%
    2023$5,377 +5%$415,000 +2%
    2022$5,122 +1.6%$406,667 +2.1%
    2021$5,041 +2.4%$398,333 +2.1%
    2020$4,920 -0.3%$390,000
    2019$4,936 -0.6%$390,000
    2018$4,964 -2.5%$390,000
    2017$5,092 +11.2%$390,000 +2.2%
    2016$4,578 $381,667 +2.2%
    2015$4,578 $373,333 +2.3%
    2014$4,578 $365,000
    2013-- $365,000
    2012-- $365,000 -7.6%
    2011-- $395,000
    2010-- $395,000
    2009-- $395,000 -10.2%
    2008-- $440,000 +11.2%
    2007-- $395,632 +12.6%
    2006-- $351,266 +14.5%
    2005-- $306,900 +3.1%
    2004-- $297,766
    2003-- $297,766

    Find assessor info on the county website

    Neighborhood: Kentlands

    Nearby schools

    GreatSchools rating
    Schools provided by the listing agent
    • District: Montgomery County Public Schools

    Source: Bright MLS. This data may not be complete. We recommend contacting the local school district to confirm school assignments for this home.

    Get a cash offer in 3 minutes
    Find out how much your home could sell for in as little as 3 minutes with a no-obligation cash offer.
    Estimated market value
    $639,800
    Get a cash offer in 3 minutes
    Find out how much your home could sell for in as little as 3 minutes with a no-obligation cash offer.
    Estimated market value
    $639,800