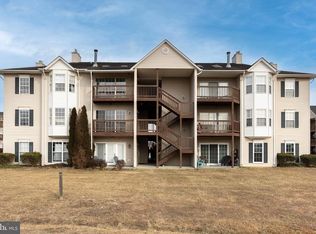
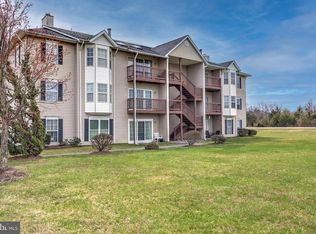
Welcome to Lake View . This small condo neighborhood has walking trails around a beautiful lake and picnic areas with built-in grills for a family get together. There is lots of pretty greenspace surrounding this condo and you have a feeling of being in the country with great access to Rt 81 and I66. Head up one flight of steps to this spacious 2 bedroom,. 2 full bath condo. The primary bedroom has a nice walk-in closet and it has a primary bath. The room are all a good size and there is a formal dining room and a nice balcony off of the living room. With no exterior maintenance to worry about, you can just lock the door and go travel the world. This condo is in nice condition and ready for you.
Sold for $210,000
$210,000
94 Chinkapin Dr, Stephens City, VA 22655
2beds
1,170sqft
Condominium
Built in 1996
-- sqft lot
$223,800 Zestimate®
$179/sqft
$1,616 Estimated rent
Home value
$223,800
$213,000 - $235,000
$1,616/mo
Zestimate® history
Owner options
List your home for rent
$1,616/mo
Rent Zestimate®
Find your next renter with Zillow Rental Manager. Plus, with online applications, you can quickly screen prospective tenants – for free.
$1,616/mo
Rent Zestimate®
Refinance and save
$961/mo
Est. payment
Refinancing to a lower rate could help reduce your monthly payments and save thousands over the life of the loan.
$961/mo
Est. payment
Explore your selling options
Work with a Zillow partner agent
Leverage their expertise and Zillow's premium Showcase listings to get your home seen by more buyers.
Get startedList with your own agent
Get your home in front of millions of buyers by listing it on Zillow.
Learn how to do itSell it yourself
Take full control of how buyers see your home on Zillow by listing For Sale by Owner (FSBO).
List your homeWhat's special
Zillow last checked:
Listing updated:
Listed by:
Lisette B. Turner 540-247-4585,
Century 21 Redwood Realty
Bought with:
Leah Clowser, 0225048720
RE/MAX Roots
Source: Bright MLS,MLS#: VAFV2021432
Facts & features
Interior
Bedrooms & bathrooms
- Bedrooms: 2
- Bathrooms: 2
- Full bathrooms: 2
- Main level bathrooms: 2
- Main level bedrooms: 2
Rooms
- Room types: Living Room, Dining Room, Primary Bedroom, Kitchen, Bedroom 1, Laundry, Bathroom 1, Primary Bathroom
Basement
- Area: 0
Heating
- Forced Air, Natural Gas
Cooling
- Central Air, Electric
Appliances
- Included: Gas Water Heater
- Laundry: Laundry Room, In Unit
Features
- Has basement: No
- Has fireplace: No
Interior area
- Total structure area: 1,170
- Total interior livable area: 1,170 sqft
- Finished area above ground: 1,170
- Finished area below ground: 0
Property
Parking
- Parking features: Parking Lot
Accessibility
- Accessibility features: None
Features
- Levels: One
- Stories: 1
- Pool features: None
Details
- Additional structures: Above Grade, Below Grade
- Parcel number: 75B 15 3 5
- Zoning: RP
- Special conditions: Standard
Construction
Type & style
- Home type: Condo
- Architectural style: Traditional
- Property subtype: Condominium
- Attached to another structure: Yes
Materials
- Vinyl Siding
- Roof: Asphalt
Condition
- New construction: No
- Year built: 1996
Utilities & green energy
- Sewer: Public Sewer
- Water: Public
- Utilities for property: Cable Connected, Natural Gas Available, Sewer Available, Water Available, Cable, Fiber Optic
Community & HOA
Community
- Condo and coop fee: $140 monthly
- Subdivision: Lake View
HOA
- Has HOA: No
- Amenities included: Common Grounds, Jogging Path, Lake, Picnic Area, Water/Lake Privileges
- Services included: Common Area Maintenance, Maintenance Structure, Lawn Care Front, Lawn Care Rear, Management, Road Maintenance, Snow Removal, Trash, Water
Location
- Region: Stephens City
Financial & listing details
- Price per square foot: $179/sqft
- Tax assessed value: $134,300
- Annual tax amount: $819
- Date on market: 9/6/2024
- Listing agreement: Exclusive Right To Sell
- Ownership: Condominium
Price history
| Date | Event | Price |
|---|---|---|
| 10/11/2024 | Sold | $210,000$179/sqft |
Source:  Bright MLS #VAFV2021432 Report a problem Bright MLS #VAFV2021432 Report a problem | ||
| 9/11/2024 | Contingent | $210,000$179/sqft |
Source: Bright MLS #VAFV2021432 Report a problem | ||
| 9/6/2024 | Listed for sale | $210,000$179/sqft |
Source: Bright MLS #VAFV2021432 Report a problem | ||
Public tax history
Tax history is unavailable.
Neighborhood: 22655
Nearby homes
- $219,0002 bd2 ba1.1k sqft92 Chinkapin Dr, Stephens City, VA 22655Sold
- $210,0002 bd2 ba1.1k sqft90 Chinkapin Dr #12, Stephens City, VA 22655Sold
- $271,9003 bd3 ba1.4k sqft100 Chinkapin Dr, Stephens City, VA 22655Off Market
- $257,8003 bd3 ba-- sqft100 Chinkapin Dr #1, Stephens City, VA 22655Off Market
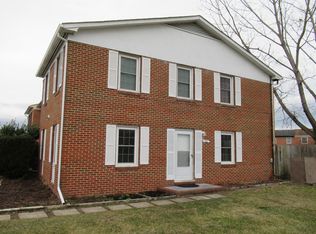
- $194,8002 bd1 ba876 sqft115 Chinkapin Dr, Stephens City, VA 22655Off Market
- $208,3002 bd1 ba850 sqft113 Chinkapin Dr, Stephens City, VA 22655Off Market
- $225,0003 bd1 ba1.3k sqft102 Chinkapin Dr, Stephens City, VA 22655Off Market
- $191,1002 bd1 ba875 sqft117 Chinkapin Dr, Stephens City, VA 22655Off Market
Nearby schools
GreatSchools rating
- 3/10Orchard View Elementary SchoolGrades: PK-5Distance: 2.7 mi
- 3/10James Wood Middle SchoolGrades: 6-8Distance: 5.9 mi
- 4/10Sherando High SchoolGrades: 9-12Distance: 2.1 mi
Schools provided by the listing agent
- District: Frederick County Public Schools
Source: Bright MLS. This data may not be complete. We recommend contacting the local school district to confirm school assignments for this home.
Get a cash offer in 3 minutes
Find out how much your home could sell for in as little as 3 minutes with a no-obligation cash offer.
Estimated market value
$223,800
Get a cash offer in 3 minutes
Find out how much your home could sell for in as little as 3 minutes with a no-obligation cash offer.
Estimated market value
$223,800
- Virginia
- Frederick County
- Stephens City
- 22655
- 94 Chinkapin Dr
Nearby cities
Nearby zip codes
Other Stephens City Topics
