Move-In Ready gorgeous 2015, Vanacore built, pool home. Featuring 4 bedrooms plus an office, 2 bathrooms, a 3 car garage, and 3,097 SqFt. This home sits in a quiet neighborhood in the heart of Ormond Beach. The endless upgrades include newer high end laminate flooring, a white poly vinyl privacy fence, a concrete slab with shed for extra storage, fully repainted exterior 2 years ago, and a wonderful screened in lanai and pool with electric heater, just 4 years old, with a new pool motor. Other features include new landscaping and curbing, hard wired surge protection for the pool, office, and family room wall, hard wired security cameras, added insulation in the attic, and A/C unit in attic coil and pan replaced 2 years. As you walk in the front door you are welcomed in the formal living room with an open floor plan going into the dinning room. Just to the left is the kitchen, with beautiful wood cabinets, granite counter tops, a large pantry, plus added cabinets with shelving for storage. The kitchen sink over looks the breakfast nook and spacious family room, with a glass door leading out to the roof covered lanai, perfect for entertaining. The office is just to the right of the formal living room with the master bedroom along the same wall to the right of the dinning room. The large master bedroom features trey ceiling, a sitting area, his and her closets, and a large master bathroom, with dual vanities, a garden tub, and a walk-in shower. The home features a split floor plan with the guest bathroom and 2nd and 3rd bedroom down a hallway to the side of the kitchen. The stairs in the living room lead up to a large bonus room, with an extra large walk-in closet. This upstairs space has endless possibilities, such as a 4th bedroom, workout room, office, play space for children, or tv room.
The under roof, screened in lanai leads to a beautiful outside oasis encompassing the screened in pool and deck with plenty of entertaining space, perfect for lounge chairs and an outdoor table. Ideal private location with a view of the pond and woods just behind the lanai. This neighborhood is in the perfect location with side walks all throughout and just a short drive to many shops, grocery stores, restaurants, and schools. It sits just off a quite road, while also being 3 minutes from Granada and 5 minutes from US-1. Don't miss out on this wonderful home. Schedule a showing today.
Items that do not convey include, speakers in family room, the small vinyl shed in the backyard, and the hot tub. Square footage received from tax rolls. All information recorded in the MLS intended to be accurate but cannot be guaranteed.
Closed
$565,000
94 Chrysanthemum Dr, Ormond Beach, FL 32174
4beds
3,097sqft
Single Family Residence, Residential
Built in 2015
10,018 Square Feet Lot
$606,000 Zestimate®
$182/sqft
$3,582 Estimated rent
Home value
$606,000
$576,000 - $642,000
$3,582/mo
Zestimate® history
Owner options
List your home for rent
$3,582/mo
Rent Zestimate®
Find your next renter with Zillow Rental Manager. Plus, with online applications, you can quickly screen prospective tenants – for free.
$3,582/mo
Rent Zestimate®
Refinance and save
$4,311/mo
Est. payment
Refinancing to a lower rate could help reduce your monthly payments and save thousands over the life of the loan.
$4,311/mo
Est. payment
Explore your selling options
Work with a Zillow partner agent
Leverage their expertise and Zillow's premium Showcase listings to get your home seen by more buyers.
Get startedList with your own agent
Get your home in front of millions of buyers by listing it on Zillow.
Learn how to do itSell it yourself
Take full control of how buyers see your home on Zillow by listing For Sale by Owner (FSBO).
List your homeWhat's special
Pool homeNew landscapingScreened in lanaiGuest bathroomOpen floor planSplit floor planPlay space
Zillow last checked:
Listing updated:
Listed by:
Patricia McKinley 386-235-0462,
Realty Pros Assured
Bought with:
non member
Nonmember office
Source: DBAMLS,MLS#: 1109959
Facts & features
Interior
Bedrooms & bathrooms
- Bedrooms: 4
- Bathrooms: 2
- Full bathrooms: 2
Bedroom 1
- Level: Main
- Area: 285 Square Feet
- Dimensions: 15.00 x 19.00
Bedroom 2
- Level: Main
- Area: 168 Square Feet
- Dimensions: 12.00 x 14.00
Bedroom 3
- Level: Main
- Area: 132 Square Feet
- Dimensions: 11.00 x 12.00
Bedroom 4
- Level: Upper
- Area: 247 Square Feet
- Dimensions: 13.00 x 19.00
Dining room
- Level: Main
- Area: 252 Square Feet
- Dimensions: 14.00 x 18.00
Family room
- Level: Main
- Area: 273 Square Feet
- Dimensions: 13.00 x 21.00
Kitchen
- Level: Main
- Area: 168 Square Feet
- Dimensions: 14.00 x 12.00
Living room
- Level: Main
- Area: 272 Square Feet
- Dimensions: 17.00 x 16.00
Office
- Level: Main
- Area: 169 Square Feet
- Dimensions: 13.00 x 13.00
Other
- Description: Breakfast Nook
- Level: Main
- Area: 182 Square Feet
- Dimensions: 13.00 x 14.00
Heating
- Central, Electric
Cooling
- Central Air
Appliances
- Included: Refrigerator, Microwave, Electric Range, Dishwasher
Features
- Breakfast Nook, Split Bedrooms
- Flooring: Carpet, Laminate, Tile
Interior area
- Total structure area: 4,117
- Total interior livable area: 3,097 sqft
Property
Parking
- Total spaces: 3
- Parking features: Garage
- Garage spaces: 3
Accessibility
- Accessibility features: Common Area
Features
- Levels: Two
- Stories: 2
- Patio & porch: Patio, Screened
- Pool features: In Ground, Heated, Screen Enclosure
- Has view: Yes
- View description: Lake, Pond
- Has water view: Yes
- Water view: Lake,Pond
- Waterfront features: Lake Front, Pond
Lot
- Size: 10,018 Square Feet
- Dimensions: 85 x 120
- Features: Wooded
Details
- Parcel number: 411323001050
- Zoning description: Single Family
Construction
Type & style
- Home type: SingleFamily
- Architectural style: Other
- Property subtype: Single Family Residence, Residential
Materials
- Block, Concrete, Stucco
- Roof: Shingle
Condition
- New construction: No
- Year built: 2015
Utilities & green energy
- Sewer: Public Sewer
- Water: Public
Community & HOA
Community
- Subdivision: Southern Pines
HOA
- Has HOA: Yes
- Amenities included: Pickleball, Tennis Court(s)
- HOA fee: $400 annually
- HOA name: SOUTHERN PINES PRD HOMEOWNERS ASSOCIATION, INC.
Location
- Region: Ormond Beach
Financial & listing details
- Price per square foot: $182/sqft
- Tax assessed value: $501,719
- Annual tax amount: $3,878
- Date on market: 9/23/2023
- Road surface type: Paved
Price history
| Date | Event | Price |
|---|---|---|
| 2/14/2024 | Sold | $565,000-3.4%$182/sqft |
Source:  DBAMLS #1109959 Report a problem DBAMLS #1109959 Report a problem | ||
| 1/22/2024 | Pending sale | $585,000$189/sqft |
Source:  Stellar MLS #V4933671 Report a problem Stellar MLS #V4933671 Report a problem | ||
| 1/16/2024 | Contingent | $585,000$189/sqft |
Source: DBAMLS #1109959 Report a problem | ||
| 1/4/2024 | Price change | $585,000-0.8%$189/sqft |
Source: DBAMLS #1109959 Report a problem | ||
| 11/29/2023 | Price change | $590,000-4.1%$191/sqft |
Source: DBAMLS #1109959 Report a problem | ||
| 11/16/2023 | Price change | $615,000-1.6%$199/sqft |
Source: DBAMLS #1109959 Report a problem | ||
| 10/23/2023 | Price change | $625,000-2.3%$202/sqft |
Source: DBAMLS #1109959 Report a problem | ||
| 9/25/2023 | Price change | $639,500-1.6%$206/sqft |
Source: DBAMLS #1109959 Report a problem | ||
| 9/23/2023 | Listed for sale | $649,900$210/sqft |
Source: DBAMLS #1109959 Report a problem | ||
| 9/16/2023 | Contingent | $649,900$210/sqft |
Source: DBAMLS #1109959 Report a problem | ||
| 9/6/2023 | Listed for sale | $649,900$210/sqft |
Source: DBAMLS #1109959 Report a problem | ||
| 8/7/2023 | Contingent | $649,900$210/sqft |
Source: DBAMLS #1109959 Report a problem | ||
| 7/31/2023 | Price change | $649,900-1.5%$210/sqft |
Source: DBAMLS #1109959 Report a problem | ||
| 7/5/2023 | Price change | $659,900-1.1%$213/sqft |
Source: DBAMLS #1109959 Report a problem | ||
| 6/21/2023 | Price change | $667,000-1.2%$215/sqft |
Source: DBAMLS #1109959 Report a problem | ||
| 6/1/2023 | Listed for sale | $675,000+1321.1%$218/sqft |
Source: DBAMLS #1109959 Report a problem | ||
| 9/12/2012 | Listing removed | $47,500$15/sqft |
Source: Adams, Cameron & Co. REALTORS #525060 Report a problem | ||
| 11/9/2011 | Listed for sale | $47,500$15/sqft |
Source: Adams, Cameron & Co. REALTORS #525060 Report a problem | ||
Public tax history
| Year | Property taxes | Tax assessment |
|---|---|---|
| 2025 | $7,434 -13.9% | $501,719 -5.8% |
| 2024 | $8,631 +119.8% | $532,486 +85.4% |
| 2023 | $3,927 +1.2% | $287,195 +3% |
| 2022 | $3,878 | $278,830 +3% |
| 2021 | -- | $270,709 +1.4% |
| 2020 | $3,958 | $266,971 +17.4% |
| 2019 | $3,958 +20.2% | $227,373 +1.9% |
| 2018 | $3,292 -0.4% | $223,133 +2.1% |
| 2017 | $3,306 -1.8% | $218,544 +2.1% |
| 2016 | $3,368 -1.2% | $214,049 +488% |
| 2015 | $3,408 +450.3% | $36,400 +21.3% |
| 2014 | $619 | $30,000 |
| 2013 | -- | $30,000 |
| 2012 | -- | $30,000 -16.7% |
| 2011 | -- | $36,000 +11.1% |
| 2010 | -- | $32,400 -28% |
| 2009 | -- | $45,000 -48% |
| 2007 | -- | $86,500 |
| 2006 | -- | $86,500 +104.7% |
| 2005 | -- | $42,250 |
Find assessor info on the county website
Neighborhood: 32174
Nearby homes
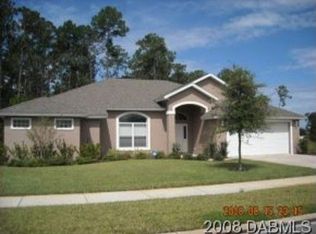
- $457,6003 bd2 ba2k sqft98 Chrysanthemum Dr, Ormond Beach, FL 32174Off Market
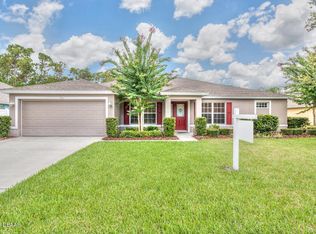
- $382,7003 bd2 ba2.5k sqft90 Chrysanthemum Dr, Ormond Beach, FL 32174Off Market
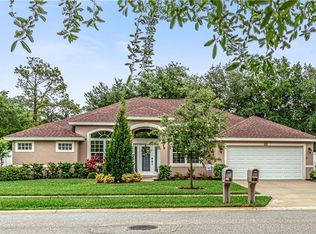
- $434,7003 bd2 ba2.4k sqft86 Chrysanthemum Dr, Ormond Beach, FL 32174Off Market
- $398,6003 bd2 ba2k sqft95 Chrysanthemum Dr, Ormond Beach, FL 32174Off Market
- $408,3003 bd2 ba2k sqft99 Chrysanthemum Dr, Ormond Beach, FL 32174Off Market
- $417,70010,201 Square Feet89 Chrysanthemum Dr, Ormond Beach, FL 32174Off Market
- $432,6000.356 Acres102 Chrysanthemum Dr, Ormond Beach, FL 32174Off Market
- $413,3003 bd2 ba2k sqft103 Chrysanthemum Dr, Ormond Beach, FL 32174Off Market
Nearby schools
GreatSchools rating
- 6/10Pathways Elementary SchoolGrades: PK-5Distance: 0.8 mi
- 5/10David C Hinson Sr Middle SchoolGrades: 6-8Distance: 3.3 mi
- 4/10Mainland High SchoolGrades: 9-12Distance: 7.3 mi
Get a cash offer in 3 minutes
Find out how much your home could sell for in as little as 3 minutes with a no-obligation cash offer.
Estimated market value
$606,000
Get a cash offer in 3 minutes
Find out how much your home could sell for in as little as 3 minutes with a no-obligation cash offer.
Estimated market value
$606,000
- Florida
- Volusia County
- Ormond Beach
- 32174
- 94 Chrysanthemum Dr
Nearby cities
Nearby neighborhoods
Nearby zip codes
Other Ormond Beach Topics
