Skip main navigation
Sold for $650,000
Street View
  • $650,000

    94 Churchill Dr, Longmeadow, MA 01106

    3beds
    2,923sqft
    Single Family Residence
    Built in 1978
    1.76 Acres Lot
    $790,800 Zestimate®
    $222/sqft
    $3,357 Estimated rent

    Home value

    $790,800

    $743,000 - $846,000

    $3,357/mo

    Zestimate® history
    Loading
    Loading...

    Owner options

    List your home for rent

    $3,357/mo

    Rent Zestimate®

    Find your next renter with Zillow Rental Manager. Plus, with online applications, you can quickly screen prospective tenants – for free.

    Learn more

    $3,357/mo

    Rent Zestimate®

    Refinance and save

    $4,252/mo

    Est. payment

    Refinancing to a lower rate could help reduce your monthly payments and save thousands over the life of the loan.

    See today's rates

    $4,252/mo

    Est. payment

    Explore your selling options

    Work with a Zillow partner agent

    Leverage their expertise and Zillow's premium Showcase listings to get your home seen by more buyers.

    Get started

    List with your own agent

    Get your home in front of millions of buyers by listing it on Zillow.

    Learn how to do it

    Sell it yourself

    Take full control of how buyers see your home on Zillow by listing For Sale by Owner (FSBO).

    List your home

    What's special

    Stone wallsBeautiful groundsGame roomFamily roomWhole house fanEnd of a cul-de-sacLeased solar panels
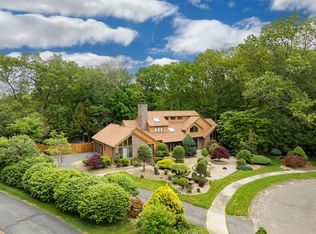
    Choice location for this spacious 9 room custom colonial located at the end of a cul-de-sac where nature surrounds you yet you are minutes away from schools, parks and shopping. Located on a deep private lot where you enjoy a retreat and beautiful grounds are complemented by brick walkways, stone walls, a water feature and extensive gardens. Gourmet kitchen with granite counter, tile back splash, bar with sink, SS appliances, center island/marble counter and family room are open to each other for fun filled family entertainment. The main bedroom features an adjacent room that serves as an office and could also be a nursery/4th bedroom. The bathroom features a skylight and walk in closet. Other features include wood floors, crown moldings, 3 fireplaces, whole house fan, 3 car garage with a circular driveway, game room with window and door to the back yard, deck as well as C/Vac, alarm, and sprinklers. Leased solar panels help to conserve on energy costs. Make this house your home.

    Zillow last checked:

    Listing updated:

    Listed by:

    Turnberg & Swallow Team 413-314-3383,

    Coldwell Banker Realty - Western MA 413-567-8931,

    Ann Turnberg 413-374-3762

    Bought with:

    Paul Zingarelli

    Berkshire Hathaway HomeServices Realty Professionals

    Source: MLS PIN,MLS#: 73116884

    Facts & features

    Interior

    Bedrooms & bathrooms
    • Bedrooms: 3
    • Bathrooms: 3
    • Full bathrooms: 2
    • 1/2 bathrooms: 1
    • Main level bathrooms: 1
    Primary bedroom
    • Features: Bathroom - Full, Cathedral Ceiling(s), Flooring - Wood
    • Level: Second
    Bedroom 2
    • Features: Flooring - Wood
    • Level: Second
    Bedroom 3
    • Features: Flooring - Wood
    • Level: Second
    Primary bathroom
    • Features: Yes
    Bathroom 1
    • Features: Bathroom - Half, Flooring - Stone/Ceramic Tile, Washer Hookup
    • Level: Main,First
    Bathroom 2
    • Features: Bathroom - Full, Bathroom - Double Vanity/Sink, Bathroom - With Tub & Shower
    • Level: Second
    Bathroom 3
    • Features: Bathroom - Full, Bathroom - Double Vanity/Sink, Bathroom - Tiled With Shower Stall, Skylight, Cathedral Ceiling(s), Walk-In Closet(s), Flooring - Stone/Ceramic Tile
    • Level: Second
    Dining room
    • Features: Flooring - Wood, Chair Rail, Crown Molding
    • Level: Main,First
    Family room
    • Features: Flooring - Wood, Deck - Exterior, Exterior Access
    • Level: Main,First
    Kitchen
    • Features: Flooring - Wood, Dining Area, Countertops - Stone/Granite/Solid, Kitchen Island, Wet Bar, Exterior Access, Open Floorplan, Recessed Lighting, Remodeled, Stainless Steel Appliances, Gas Stove, Lighting - Pendant
    • Level: Main,First
    Living room
    • Features: Flooring - Wood, Chair Rail, Crown Molding
    • Level: Main,First
    Office
    • Features: Flooring - Wood
    • Level: Second
    Heating
    • Forced Air, Natural Gas, Passive Solar
    Cooling
    • Central Air, Whole House Fan
    Appliances
    • Included: Gas Water Heater, Water Heater, Oven, Dishwasher, Disposal, Microwave, Range, Refrigerator, Freezer, Washer, Dryer
    • Laundry: Gas Dryer Hookup, First Floor, Washer Hookup
    Features
    • Home Office, Game Room, Central Vacuum, Internet Available - Unknown
    • Flooring: Wood, Tile, Carpet, Flooring - Wood, Flooring - Wall to Wall Carpet
    • Windows: Picture
    • Basement: Full,Partially Finished,Walk-Out Access,Concrete
    • Number of fireplaces: 3
    • Fireplace features: Family Room, Living Room, Master Bedroom
    Interior area
    • Total structure area: 2,923
    • Total interior livable area: 2,923 sqft

    Property

    Parking
    • Total spaces: 11
    • Parking features: Attached, Garage Door Opener, Storage, Garage Faces Side, Paved Drive, Off Street, Paved
    • Attached garage spaces: 3
    • Uncovered spaces: 8
    Features
    • Patio & porch: Deck - Wood
    • Exterior features: Deck - Wood, Professional Landscaping, Sprinkler System, Garden, Stone Wall
    • Has view: Yes
    • View description: Scenic View(s)
    Lot
    • Size: 1.76 Acres
    • Features: Cul-De-Sac, Wooded, Gentle Sloping, Level
    Details
    • Parcel number: 2543261
    • Zoning: Res

    Construction

    Type & style
    • Home type: SingleFamily
    • Architectural style: Colonial
    • Property subtype: Single Family Residence
    Materials
    • Frame
    • Foundation: Concrete Perimeter
    • Roof: Shingle
    Condition
    • Year built: 1978

    Utilities & green energy

    • Electric: Circuit Breakers
    • Sewer: Public Sewer
    • Water: Public
    • Utilities for property: for Gas Range, for Gas Dryer, Washer Hookup
    Green energy
    • Energy efficient items: Thermostat
    • Energy generation: Solar

    Community & HOA

    Community
    • Features: Public Transportation, Shopping, Pool, Tennis Court(s), Park, Walk/Jog Trails, Stable(s), Golf, Medical Facility, Bike Path, Conservation Area, Highway Access, House of Worship, Marina, Private School, Public School, University
    • Security: Security System
    HOA
    • Has HOA: No
    Location
    • Region: Longmeadow

    Financial & listing details

    • Price per square foot: $222/sqft
    • Tax assessed value: $587,300
    • Annual tax amount: $14,471
    • Date on market: 1/4/2026
    • Listing terms: Contract
    • Road surface type: Paved

    Price history

    DateEventPrice
    8/2/2023Sold$650,000+8.3%$222/sqft
    Source: MLS PIN #73116884 Report a problem
    6/7/2023Contingent$600,000$205/sqft
    Source: MLS PIN #73116884 Report a problem
    5/29/2023Listed for sale$600,000+96.7%$205/sqft
    Source: MLS PIN #73116884 Report a problem
    6/24/1999Sold$305,000$104/sqft
    Source: Public Record Report a problem

    Public tax history

    YearProperty taxesTax assessment
    2025$15,403 +2.1%$729,300
    2024$15,082 +3.4%$729,300 +14.6%
    2023$14,582 +0.8%$636,200 +8.3%
    2022$14,471 +2.3%$587,300 +2.8%
    2021$14,139 -0.8%$571,500 -1.4%
    2020$14,256 +6.8%$579,800 +4.6%
    2019$13,353 +7.1%$554,300 +8.2%
    2018$12,469 +3.2%$512,300
    2017$12,080 +3.3%$512,300 +6.6%
    2016$11,698 +4.9%$480,800 +1.8%
    2015$11,151 +32.5%$472,100 +0.9%
    2014$8,418 -22.2%$468,100 -6.8%
    2013$10,820 +4.9%$502,300 -4.1%
    2012$10,310 +12.6%$523,900 +7.3%
    2011$9,156 +2.6%$488,300
    2010$8,926 +2%$488,300 -4.5%
    2009$8,750 +1.9%$511,400 +1%
    2008$8,583 +9.2%$506,100
    2007$7,860 +1.8%$506,100
    2006$7,723 -1.2%$506,100 +10.9%
    2005$7,815 +2.7%$456,500 +13.3%
    2004$7,609 +4.8%$402,800
    2003$7,262 +17.4%$402,800 +31.2%
    2002$6,186 $307,000
    Find assessor info on the county website

    Neighborhood: 01106

    Nearby schools

    GreatSchools rating
    Schools provided by the listing agent
    • Elementary: Blueberry Hill
    • Middle: Glenbrook
    • High: Lhs

    Source: MLS PIN. This data may not be complete. We recommend contacting the local school district to confirm school assignments for this home.

    Get pre-qualified for a loan
    At Zillow Home Loans, we can pre-qualify you in as little as 5 minutes with no impact to your credit score.

    An equal housing lender. NMLS #10287.

    Sell for more on Zillow
    Get a Zillow Showcase℠ listing at no additional cost and you could sell for .
    $790,800
    2% more
    +$15,816
    With Zillow Showcase(estimated)
    $806,616