Skip main navigation
Off market
Street View
  • $241,600

    94 Clara Lee Dr, Rossville, GA 30741

    3beds
    1,260sqft
    SingleFamily
    Built in 1959
    0.34 Acres Lot
    $241,600 Zestimate®
    $192/sqft
    $1,694 Estimated rent

    Home value

    $241,600

    $230,000 - $254,000

    $1,694/mo

    Zestimate® history
    Loading
    Loading...

    Owner options

    List your home for rent

    $1,694/mo

    Rent Zestimate®

    Find your next renter with Zillow Rental Manager. Plus, with online applications, you can quickly screen prospective tenants – for free.

    Learn more

    $1,694/mo

    Rent Zestimate®

    Refinance and save

    $1,527/mo

    Est. payment

    Refinancing to a lower rate could help reduce your monthly payments and save thousands over the life of the loan.

    See today's rates

    $1,527/mo

    Est. payment

    Explore your selling options

    Work with a Zillow partner agent

    Leverage their expertise and Zillow's premium Showcase listings to get your home seen by more buyers.

    Get started

    List with your own agent

    Get your home in front of millions of buyers by listing it on Zillow.

    Learn how to do it

    Sell it yourself

    Take full control of how buyers see your home on Zillow by listing For Sale by Owner (FSBO).

    List your home

    What's special

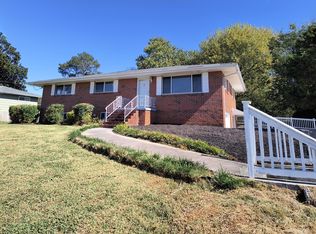
    Deal fell through, back on market with architectural roof. Don't miss this completely renovated 3 bedroom one level showplace! Breathtaking interior just refinished original oak hardwoods that shine like glass! Granite countertops & updated appliances! All new updated lighting, new ceiling fans, all new updated plumbing fixtures! Fresh paint throughout interior & exterior. Sunny breakfast nook, extra-large laundry/utility room with new water heater & new L.V.T. flooring! Adorable nook with built-in cubbies for coats, bookbags and shoes as you enter from garage! Huge fenced, level lot with patio! Ideal for families of all ages! New luxury vinyl flooring (L.V.T.) flooring throughout kitchen, mud room and laundry room.

    This property is off market, which means it's not currently listed for sale or rent on Zillow. This may be different from what's available on other websites or public sources.

    Facts & features

    Interior

    Bedrooms & bathrooms
    • Bedrooms: 3
    • Bathrooms: 2
    • Full bathrooms: 1
    • 1/2 bathrooms: 1
    Heating
    • Other, Electric
    Cooling
    • Central
    Appliances
    • Included: Dishwasher
    Features
    • Flooring: Hardwood
    • Basement: Crawl Space
    Interior area
    • Total interior livable area: 1,260 sqft

    Property

    Parking
    • Total spaces: 1
    • Parking features: Garage - Attached
    Features
    • Exterior features: Wood, Brick, Composition
    Lot
    • Size: 0.34 Acres
    Details
    • Parcel number: 0011C019

    Construction

    Type & style
    • Home type: SingleFamily
    Materials
    • Wood
    • Foundation: Concrete
    • Roof: Other
    Condition
    • Year built: 1959

    Utilities & green energy

    • Utilities for property: Cable Lines/Above Ground, Telephone Lines/Above Ground, Electric Lines/Above Ground

    Community & neighborhood

    Location
    • Region: Rossville

    Other

    Other facts
    • Water/Sewer: Public Water, Septic Tank
    • Cooling: Central, Electric
    • Heating: Central, Electric
    • Appliances: Dishwasher, Water Heater - Electric, Surface Unit/Wall Oven
    • Community Features: Internet Access
    • Exterior Features: Patio/Deck, Fence
    • Utilities: Cable Lines/Above Ground, Telephone Lines/Above Ground, Electric Lines/Above Ground
    • Bed/Bath: Master on Main Level
    • Roofing: Shingle
    • Rooms: Kitchen, Great Room, Breakfast Room, Bedroom, Full Bathroom, Half Bathroom, Laundry, Master Bedroom
    • Floors: Hardwood Floors, Hardwood Solid, Vinyl
    • Lot Description: Level
    • Equipment: Garage Door Opener
    • Interior: Granite Counter Tops, Laundry Room
    • Garage/Parking: 1 Car Garage
    • Basement: Crawl Space
    • Dining: Breakfast Room
    • Property Type: A
    • HOA Frequency: Not Applicable
    • Foundation: Block
    • Windows: Aluminum, Storm
    • Exterior: Brick
    • Rooms: 2nd Master Level: First
    • Rooms: Kitchen Level: First
    • Rooms: Bedroom - Additional Level: First
    • Rooms: Breakfast Room Level: First
    • Rooms: Bath - Full Level: First
    • Rooms: Bath - Half Level: First
    • Rooms: Great Room Level: First
    • Rooms: Laundry Closet Level: First

    Price history

    DateEventPrice
    7/13/2020Sold$163,000-4.1%$129/sqft
    Source: Greater Chattanooga Realtors #1315300 Report a problem
    6/8/2020Pending sale$169,900$135/sqft
    Source: RE/MAX Properties #1315300 Report a problem
    5/23/2020Price change$169,900+6.3%$135/sqft
    Source: RE/MAX Properties #1315300 Report a problem
    5/4/2020Pending sale$159,900$127/sqft
    Source: RE/MAX Properties #1315300 Report a problem
    3/21/2020Listed for sale$159,900+118.7%$127/sqft
    Source: RE/MAX Properties #1315300 Report a problem
    7/2/2019Sold$73,101-6.3%$58/sqft
    Source: Public Record Report a problem
    7/2/2019Price change$78,049+0%$62/sqft
    Source: Auction.com Report a problem
    7/1/2019Price change$78,040-4.9%$62/sqft
    Source: Auction.com Report a problem
    6/29/2019Price change$82,074-0.5%$65/sqft
    Source: Auction.com Report a problem
    6/26/2019Price change$82,500-0.2%$65/sqft
    Source: Auction.com Report a problem
    6/19/2019Price change$82,7060%$66/sqft
    Source: Auction.com Report a problem
    6/18/2019Price change$82,714+9.3%$66/sqft
    Source: Auction.com Report a problem
    6/15/2019Price change$75,6820%$60/sqft
    Source: Auction.com Report a problem
    6/11/2019Price change$75,706$60/sqft
    Source: Auction.com Report a problem
    6/9/2019Listed for sale--
    Source: Auction.com Report a problem

    Public tax history

    YearProperty taxesTax assessment
    2024$1,529 +21.4%$79,142 +29.6%
    2023$1,259 +32.7%$61,054 +28.9%
    2022$949 $47,352
    2021$949 +38.8%$47,352 +35.7%
    2020$684 -13.9%$34,902 +2.7%
    2019$795 +0.6%$33,978 +6.3%
    2018$790 +0.6%$31,978 +0.6%
    2017$785 $31,778 +7.7%
    2016-- $29,515
    2015-- $29,515
    2014-- $29,515
    2013-- $29,515
    2012-- --
    2011-- --
    2010-- --

    Find assessor info on the county website

    Neighborhood: 30741

    Nearby schools

    GreatSchools rating
    Schools provided by the listing agent
    • Elementary: West Side Elementary
    • Middle: Lakeview Middle
    • High: Lakeview-Ft. Oglethorpe

    Source: The MLS. This data may not be complete. We recommend contacting the local school district to confirm school assignments for this home.

    Get a cash offer in 3 minutes
    Find out how much your home could sell for in as little as 3 minutes with a no-obligation cash offer.
    Estimated market value
    $241,600
    Get a cash offer in 3 minutes
    Find out how much your home could sell for in as little as 3 minutes with a no-obligation cash offer.
    Estimated market value
    $241,600