*Buyer incentive towards closing costs, plus blinds and refrigerator, when using builder preferred lender! Welcome to Horseshoe Ridge, where the stunning Bonnet floor plan by Ben Stout Construction awaits you. This 2-story home boasts a covered front porch, perfect for sipping your morning coffee. The living room awaits you as you enter the foyer, with an open layout to the kitchen and eat-in area, making it an entertainer's dream. The kitchen features beautiful cabinets, a large pantry, and a kitchen island. A mud room with access to the 2-car garage completes the main level. Upstairs, you'll find the owner's suite with a spacious walk-in closet and a bathroom that includes dual vanities; you will also find the remaining bedrooms as well as the laundry room. If you're looking for extra space, the media room can easily be converted into a 4th bedroom. The outdoors are just as impressive with the spacious backyard for you to enjoy. Your search for the perfect home ends here. Welcome to your new home! AGENTS-NOT member of MLS? Call Showing Time. Let them know you are NOT a member and need access.
New construction
$294,995
94 Coachman Lane, Autryville, NC 28318
4beds
1,836sqft
:
Get pre-qualified$1,813/mo
Single Family Residence
Built in 2026
0.64 Acres Lot
$294,900 Zestimate®
$161/sqft
$-- HOA
What's special
Covered front porchKitchen islandMedia roomSpacious backyardLarge pantryBeautiful cabinets
- 58 days |
- 80 |
- 1 |
Zillow last checked:
Listing updated:
Listed by:
Brian O'Connell 910-495-5752,
Keller Williams Realty-Fayetteville
Source: Hive MLS,MLS#: 100577149 Originating MLS: Mid Carolina Regional MLS
Originating MLS: Mid Carolina Regional MLSFacts & features
Interior
Bedrooms & bathrooms
- Bedrooms: 4
- Bathrooms: 3
- Full bathrooms: 2
- 1/2 bathrooms: 1
Rooms
- Room types: Living Room, Bathroom 1, Master Bedroom, Bedroom 2, Bedroom 3, Bedroom 4, Bathroom 2
Primary bedroom
- Level: Second
Bedroom 2
- Level: Second
Bedroom 3
- Level: Second
Bedroom 3
- Level: Second
Bedroom 4
- Level: Second
Bathroom 1
- Level: Ground
Bathroom 2
- Level: Second
Kitchen
- Level: Ground
Living room
- Level: Ground
Heating
- Electric, Heat Pump
Cooling
- Central Air
Appliances
- Included: Built-In Microwave, Range, Dishwasher
- Laundry: Laundry Room
Features
- Walk-in Closet(s), Kitchen Island, Pantry, Walk-In Closet(s)
- Flooring: LVT/LVP, Carpet
- Basement: None
Interior area
- Total structure area: 1,836
- Total interior livable area: 1,836 sqft
Property
Parking
- Total spaces: 2
- Parking features: Attached
- Attached garage spaces: 2
Features
- Levels: Two
- Patio & porch: Deck, Patio, Porch
- Fencing: None
- Has view: Yes
- View description: See Remarks
- Waterfront features: None
- Frontage type: See Remarks
Lot
- Size: 0.64 Acres
- Dimensions: 65 x 224 x 39 x 279 x 130
- Features: Cul-De-Sac
Details
- Parcel number: 08021923722
- Zoning: TBD
- Special conditions: Standard
Construction
Type & style
- Home type: SingleFamily
- Property subtype: Single Family Residence
Materials
- Vinyl Siding, Wood Frame
- Foundation: Slab
- Roof: Shingle
Condition
- New construction: Yes
- Year built: 2026
Utilities & green energy
- Sewer: Septic Tank
- Water: County Water
- Utilities for property: Water Available
Community & HOA
Community
- Subdivision: Horseshoe Ridge
HOA
- Has HOA: No
- Amenities included: None
Location
- Region: Autryville
Financial & listing details
- Price per square foot: $161/sqft
- Date on market: 5/28/2026
- Cumulative days on market: 58 days
- Listing agreement: Exclusive Right To Sell
- Listing terms: Cash,Conventional,FHA,USDA Loan,VA Loan
- Road surface type: Paved
Estimated market value
$294,900
$280,000 - $310,000
$2,113/mo
Price history
| Date | Event | Price |
|---|---|---|
| 5/28/2026 | Listed for sale | $294,995$161/sqft |
Source:  LPRMLS #762580 Report a problem LPRMLS #762580 Report a problem | ||
Public tax history
Tax history is unavailable.
Monthly payment
Est. payment
Payment breakdown
Explore the cost of this home by adjusting the details. Changes won't be saved.Climate risks
Neighborhood: 28318
Nearby schools
GreatSchools rating
- 7/10Salemburg ElementaryGrades: PK-5Distance: 7.5 mi
- 2/10Roseboro-Salemburg MiddleGrades: 6-8Distance: 7.1 mi
- 4/10Lakewood HighGrades: 9-12Distance: 7.1 mi
Schools provided by the listing agent
- Elementary: Salemburg
- Middle: Roseboro-Salemburg
- High: Lakewood High School
Source: Hive MLS. This data may not be complete. We recommend contacting the local school district to confirm school assignments for this home.
- $314,9954 bd3 ba2.1k sqft38 Coachman Ln, Autryville, NC 28318New Construction
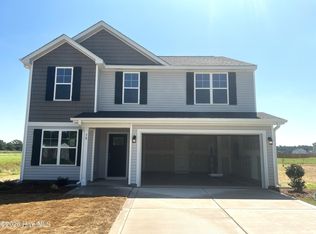
- $284,9954 bd3 ba1.8k sqft81 Coachman Ln, Autryville, NC 28318New Construction

- $274,9953 bd3 ba1.6k sqft97 Coachman Ln, Autryville, NC 28318New Construction

- $281,3003 bd2 ba1.7k sqft56 Coachman Ln, Autryville, NC 28377Sold
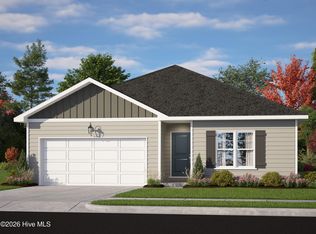
- $152,7003 bd1 ba1.1k sqft1015 E Williams St, Autryville, NC 28318Off Market
- $5,0003 bd2 ba1.5k sqft7560 Autry Hwy, Roseboro, NC 28382Sold
- $279,9953 bd2 ba1.7k sqft27 Coachman Ln, Autryville, NC 28318New Construction
- $12,7013 bd1 ba1k sqft987 E Williams St, Autryville, NC 28318Off Market
A local agent can set up tours, give advice and negotiate with sellers.
Similar homes
- $314,9954 bd3 ba2.1k sqft38 Coachman Lane, Autryville, NC 28318New Construction
 MLS ID #100573822, Brian O'Connell, Keller Williams Realty-Fayetteville. Hive MLS
 - $274,9953 bd3 ba1.6k sqft97 Coachman Lane, Autryville, NC 28318New ConstructionMLS ID #100567477, Brian O'Connell, Keller Williams Realty-Fayetteville. Hive MLS
- $294,9954 bd3 ba1.8k sqft245 Buggy Top Lane, Autryville, NC 28318New Construction
 MLS ID #100553154, Brian O'Connell, Keller Williams Realty-Fayetteville. Hive MLS
 - $329,9003 bd2 ba1.8k sqft756 Jordan Road, Autryville, NC 28318New Construction
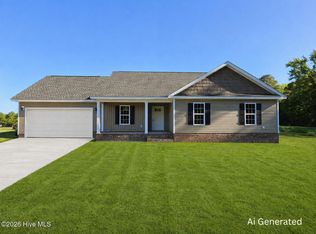 MLS ID #100568633, Steven Lowery, Redpoint Real Estate, Llc. Hive MLS
 - $275,0005 bd3 ba2.2k sqft394 Bullard Pit Circle, Autryville, NC 28318For SaleMLS ID #100542510, Angie Mitchell, Mitchell Realty LLC. Hive MLS
- $219,9003 bd2 ba1.7k sqft396 Ronnie Road, Autryville, NC 28318For SaleMLS ID #100586540, Summerlyn N Faircloth, REAL Broker LLC. Hive MLS
- $334,9994 bd3 ba2.3k sqft85 Race Court, Godwin, NC 28344For SaleMLS ID #100584401, Brian O'Connell, Keller Williams Realty-Fayetteville. Hive MLS
- $306,0004 bd3 ba2.2k sqft5416 Shipman Rd, Hope Mills, NC 28348For Sale
 MLS ID #10174980, Thomas Ladane Shoupe. Doorify MLS
 - $310,0004 bd3 ba1.9k sqft72 Sanford Ln, Dunn, NC 28334For SaleMLS ID #10166726, Roberta Sorrell. Doorify MLS
- $335,0003 bd3 ba2.1k sqft105 Forest Drive, Clinton, NC 28328For SaleMLS ID #100582106, Gail K Gainey, Clinton Realty Co.. Hive MLS
- $299,9004 bd3 ba1.6k sqft103 Harmon Street, Clinton, NC 28328New ConstructionMLS ID #100579934, Janette Hernandez, Southern Heritage Realty LLC. Hive MLS
- $299,5004 bd3 ba1.6k sqft404 Earl St, Clinton, NC 28328For Sale By Owner
- $294,0003 bd3 ba2.2k sqft309 Fairfax Street, Clinton, NC 28328For SaleMLS ID #100556787, Michael W Thornton, Clinton Realty Co.. Hive MLS
- $299,0005 bd3 ba1.4k sqft203 Stewart Avenue, Clinton, NC 28328For SaleMLS ID #100546902, Georgina G Zeng, ELC Real Estate Inc.. Hive MLS
- $344,0004 bd3 ba2.1k sqft200 Coharie Drive, Clinton, NC 28328For SaleMLS ID #100547393, Gail K Gainey, Clinton Realty Co.. Hive MLS
- from $349,4004 bd3 ba2.3k sqftDrayton Plan, Blakefield, Fayetteville, NC 28312New ConstructionCaviness & Cates
- $344,0004 bd3 ba1.8k sqft4288 Halkirk Dr, Fayetteville, NC 28312New ConstructionMLS ID #765327, BRENDA "MAGGIE" MCFADYEN, COLDWELL BANKER ADVANTAGE - FAYETTEVILLE. LPRMLS
- $192,9003 bd2 ba2.2k sqft301 N Broad Street, Roseboro, NC 28382For SaleMLS ID #100578268, Ed Carr, Carr Real Estate Company. Hive MLS
- $225,0003 bd3 ba2.1k sqft7825 Snow Hill Drive, Roseboro, NC 28382For SaleMLS ID #100577861, Lonnie W Glaspie, Community Real Estate Services of Clinton. Hive MLS
- $289,9003 bd3 ba1.6k sqft2209 Coffman St, Fayetteville, NC 28306New ConstructionMLS ID #762021, JAMES "ALEX" MCFADYEN, COLDWELL BANKER ADVANTAGE - FAYETTEVILLE. LPRMLS
