Skip main navigation
Closed
  • $350,000

    94 Congress St W, Saint Paul, MN 55107

    3beds
    1,800sqft
    Single Family
    Built in 1904
    5,749.92 Square Feet Lot
    $356,800 Zestimate®
    $194/sqft
    $2,556 Estimated rent

    Home value

    $356,800

    $321,000 - $396,000

    $2,556/mo

    Zestimate® history
    Loading
    Loading...

    Owner options

    List your home for rent

    $2,556/mo

    Rent Zestimate®

    Find your next renter with Zillow Rental Manager. Plus, with online applications, you can quickly screen prospective tenants – for free.

    Learn more

    $2,556/mo

    Rent Zestimate®

    Refinance and save

    $1,847/mo

    Est. payment

    Refinancing to a lower rate could help reduce your monthly payments and save thousands over the life of the loan.

    See today's rates

    $1,847/mo

    Est. payment

    Explore your selling options

    Work with a Zillow partner agent

    Leverage their expertise and Zillow's premium Showcase listings to get your home seen by more buyers.

    Get started

    List with your own agent

    Get your home in front of millions of buyers by listing it on Zillow.

    Learn how to do it

    Sell it yourself

    Take full control of how buyers see your home on Zillow by listing For Sale by Owner (FSBO).

    List your home

    What's special

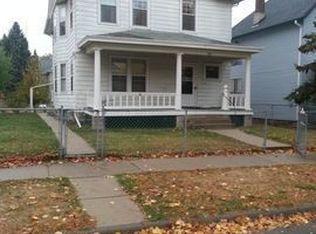
    Wooden fenceHardwood floorsHuge front porchCovered rear patioGorgeous woodworkLeaded glass windowsFinished family room space
    Welcome to this beautiful turn of the century gem! This 2 story home exudes timeless charm and authentic character with its gorgeous woodwork, grand staircase, leaded glass windows and 12’ ceilings. Boasting 3-bedrooms and 1-office with full bath upstairs, and main floor includes: full bath, living, dining and kitchen, perfect for family functionality, versatility and entertaining. You will fall in love with the kitchen space, pantry and back door entrance. Don’t for get about the newer boiler and water heater, roof and siding. The upper and main floor hardwood floors add warmth and durability to the space. The lower level also has a gaming/entrainment nook and finished family room space. With a two-car garage, parking is a breeze. The front and back yards included huge front porch, covered rear patio and back paver patio, all surrounded by wooden fence, allowing kids and pets to play to their hearts content. Fall in love with the combination of turn of the century allure and modern upgrades that make this house a pleasure to live in. Relocation is the only reason its now available for you to create a Home Sweet Home! Book your showing today!

    Zillow last checked:

    Listing updated:

    Listed by:

    David Saint Germain 952-210-6962,

    MetroHomesMarket.com

    Bought with:

    James V Sawicki

    Coldwell Banker Realty

    Source: NorthstarMLS as distributed by MLS GRID,MLS#: 6686459MLS Logo

    Facts & features

    Interior

    Bedrooms & bathrooms
    • Bedrooms: 3
    • Bathrooms: 2
    • Full bathrooms: 2
    Bedroom
    • Level: Upper
    • Area: 182 Square Feet
    • Dimensions: 14x13
    Bedroom 2
    • Level: Upper
    • Area: 140 Square Feet
    • Dimensions: 14x10
    Bedroom 3
    • Level: Upper
    • Area: 132 Square Feet
    • Dimensions: 11x12
    Dining room
    • Level: Main
    • Area: 255 Square Feet
    • Dimensions: 17x15
    Family room
    • Level: Basement
    • Area: 170 Square Feet
    • Dimensions: 17x10
    Foyer
    • Level: Main
    • Area: 48 Square Feet
    • Dimensions: 6x8
    Kitchen
    • Level: Main
    • Area: 156 Square Feet
    • Dimensions: 13x12
    Laundry
    • Level: Basement
    Living room
    • Level: Main
    • Area: 208 Square Feet
    • Dimensions: 16x13
    Office
    • Level: Upper
    • Area: 70 Square Feet
    • Dimensions: 10x7
    Patio
    • Level: Main
    • Area: 120 Square Feet
    • Dimensions: 20 x 6
    Porch
    • Level: Main
    • Area: 364 Square Feet
    • Dimensions: 26x14
    Heating
    • Boiler
    Cooling
    • Window Unit(s)
    Appliances
    • Included: Dishwasher, Dryer, Gas Water Heater, Microwave, Range, Refrigerator, Washer
    • Laundry: In Basement, Gas Dryer Hookup, Laundry Room, Washer Hookup
    Features
    • Basement: Egress Window(s),Full,Partially Finished,Storage Space
    • Has fireplace: No
    Interior area
    • Total structure area: 2,424
    • Total interior livable area: 1,800 sqft
    • Finished area above ground: 1,624
    • Finished area below ground: 176

    Property

    Parking
    • Total spaces: 2
    • Parking features: Detached Garage, Concrete, Garage Door Opener, Storage
    • Garage spaces: 2
    • Has uncovered spaces: Yes
    • Details: Garage Dimensions (23x29)
    Accessibility
    • Accessibility features: None
    Features
    • Levels: Two
    • Stories: 2
    • Patio & porch: Covered, Front Porch, Patio
    • Pool features: None
    • Fencing: Full,Wood
    Lot
    • Size: 5,749 sqft
    • Dimensions: 115 x 50
    • Features: Corner Lot, Irregular Lot
    Details
    • Foundation area: 800
    • Parcel number: 072822110111
    • Zoning description: Residential-Single Family

    Construction

    Type & style
    • Home type: SingleFamily
    • Property subtype: Single Family
    Materials
    • Frame, Stone
    • Foundation: Stone
    • Roof: Age Over 8 Years,Asphalt
    Condition
    • New construction: No
    • Year built: 1904

    Utilities & green energy

    • Electric: Fuses, Power Company: Xcel Energy
    • Gas: Natural Gas
    • Sewer: City Sewer/Connected
    • Water: City Water/Connected

    Community & neighborhood

    Location
    • Region: Saint Paul
    • Subdivision: Meyers Sub Of, Block 6

    HOA & financial

    HOA
    • Has HOA: No

    Price history

    DateEventPrice
    6/26/2025Sold$350,000$194/sqft
    Source: NorthstarMLS as distributed by MLS GRID #6686459 Report a problem
    5/21/2025Pending sale$350,000$194/sqft
    Source: NorthstarMLS as distributed by MLS GRID #6686459 Report a problem
    5/15/2025Listed for sale$350,000$194/sqft
    Source: NorthstarMLS as distributed by MLS GRID #6686459 Report a problem
    4/2/2025Pending sale$350,000$194/sqft
    Source: NorthstarMLS as distributed by MLS GRID #6686459 Report a problem
    3/27/2025Listing removed$350,000$194/sqft
    Source: NorthstarMLS as distributed by MLS GRID #6686459 Report a problem
    3/25/2025Listed for sale$350,000+89.3%$194/sqft
    Source: NorthstarMLS as distributed by MLS GRID #6686459 Report a problem
    8/12/2015Sold$184,900$103/sqft
    Source: NorthstarMLS as distributed by MLS GRID #4583121 Report a problem
    8/3/2015Pending sale$184,900$103/sqft
    Source: RE/MAX Advisors #4583121 Report a problem
    7/31/2015Listed for sale$184,900$103/sqft
    Source: RE/MAX Advisors #4583121 Report a problem
    7/20/2015Pending sale$184,900$103/sqft
    Source: RE/MAX Advisors #4583121 Report a problem
    5/3/2015Price change$184,900-5.2%$103/sqft
    Source: RE/MAX Advisors #4583121 Report a problem
    4/11/2015Price change$195,000-2.5%$108/sqft
    Source: RE/MAX Advisors #4583121 Report a problem
    2/20/2015Price change$199,900-4.8%$111/sqft
    Source: RE/MAX Advantage Plus #4554344 Report a problem
    1/15/2015Listed for sale$209,900+7.6%$117/sqft
    Source: Re/Max Advantage Plus #4554344 Report a problem
    2/2/2014Listing removed$195,000$108/sqft
    Source: RE/MAX Results #4397927 Report a problem
    10/10/2013Price change$195,000-2.5%$108/sqft
    Source: RE/MAX Results #4397927 Report a problem
    9/7/2013Price change$199,900-2.4%$111/sqft
    Source: RE/MAX Results #4397927 Report a problem
    8/14/2013Price change$204,900-2.4%$114/sqft
    Source: RE/MAX Results #4397927 Report a problem
    8/3/2013Listed for sale$209,900-12.5%$117/sqft
    Source: RE/MAX Results #4397927 Report a problem
    12/2/2004Sold$240,000-1.6%$133/sqft
    Source: Public Record Report a problem
    7/8/2004Sold$244,000+30630.5%$136/sqft
    Source: Agent Provided Report a problem
    10/10/2003Sold$794
    Source: Public Record Report a problem

    Public tax history

    YearProperty taxesTax assessment
    2025$5,294 +7.8%$339,300 +4.2%
    2024$4,910 +6%$325,600 +1.7%
    2023$4,634 +2.7%$320,300 +7.2%
    2022$4,510 +3.8%$298,800 +5.2%
    2021$4,346 +6.4%$284,000 +2%
    2020$4,085 +41.5%$278,300 +34.9%
    2019$2,887 $206,300
    2018$2,887 -7.3%$206,300 +4.4%
    2017$3,114 $197,600
    2016$3,114 +3.2%--
    2015$3,016 -6.7%$181,300
    2014$3,232 -10.7%--
    2013$3,618 +5.9%--
    2012$3,416 +8.7%--
    2011$3,144 --
    2010-- --
    2009$2,766 -0.4%--
    2008$2,778 +16.7%--
    2007$2,380 +22.6%--
    2006$1,942 +18%--
    2005$1,646 -16.1%--
    2004$1,962 +20.2%--
    2003$1,632 +11.6%--
    2002$1,462 -19%--
    2001$1,804 +73%--
    2000$1,043 --

    Find assessor info on the county website

    Neighborhood: West Side

    Nearby schools

    GreatSchools rating
    Get a cash offer in 3 minutes
    Find out how much your home could sell for in as little as 3 minutes with a no-obligation cash offer.
    Estimated market value
    $356,800
    Get a cash offer in 3 minutes
    Find out how much your home could sell for in as little as 3 minutes with a no-obligation cash offer.
    Estimated market value
    $356,800