Immaculate 3 Bed 2 bath Ranch located in the very desirable Garden Hills Neighborhood. This single-family home contains an approved ADU (Accessory Dwelling Unit) in the lower level which allows for a separate legal rentable apartment or in-law with its own private entrance. Hardwood floors throughout, large Living Room with Fireplace and electric insert, newer updated eat in kitchen with Thomasville cabinets and Silestone counter tops, large pantry closet, and stainless-steel appliances. This property has many other extras such as an updated gas FHA 2 zone Burnham furnace, updated Master Bath with double sink vanity and jacuzzi tub. Heated Sunroom with electric Fireplace, full finished basement with walkout, which provides a variety of options. 2 zone Central Air conditioning, parklike manicured private fenced yard with patio. Oversized 1 car garage, inground sprinklers, outside motion cameras, etc. etc. Property is located 5 minutes to everywhere; Malls, Garden City, restaurants, shops, schools, highways, etc. Mint Condition!! Ready for move-in.
For sale
$609,900
94 Coolspring Dr, Cranston, RI 02920
4beds
1,916sqft
Single Family Residence
Built in 1963
7,840 Square Feet Lot
$598,900 Zestimate®
$318/sqft
$-- HOA
What's special
Large pantry closetHardwood floors throughoutStainless-steel appliancesInground sprinklersOutside motion cameras
- 11 hours
- 449
- 19
Zillow last checked:
Listing updated:
Listed by:
Joe Spremulli 401-529-3111,
Quality Properties
Source: StateWide MLS RI,MLS#: 1424116
Facts & features
Interior
Bedrooms & bathrooms
- Bedrooms: 4
- Bathrooms: 2
- Full bathrooms: 2
Primary bedroom
- Level: First
- Area: 169 Square Feet
- Dimensions: 13
Bedroom
- Level: Lower
- Area: 169 Square Feet
- Dimensions: 13
Bedroom 2
- Level: First
- Area: 143 Square Feet
- Dimensions: 13
Bedroom 3
- Level: First
Bathroom
- Level: Lower
Bathroom
- Level: First
Family room
- Level: Lower
- Area: 300 Square Feet
- Dimensions: 20
Kitchen
- Level: First
Kitchen
- Level: Lower
Laundry
- Level: Lower
Living room
- Level: First
- Area: 260 Square Feet
- Dimensions: 20
Sun room
- Level: First
Heating
- Natural Gas, Central Air, Forced Air, Gas Connected, Zoned
Cooling
- Central Air
Appliances
- Included: Gas Water Heater, Dishwasher, Dryer, Disposal, Range Hood, Microwave, Oven/Range, Refrigerator, Washer
Features
- Wall (Plaster), Plumbing (Mixed), Insulation (Ceiling), Ceiling Fan(s)
- Flooring: Ceramic Tile, Laminate, Carpet
- Doors: Storm Door(s)
- Basement: Full,Walk-Out Access,Finished,Bath/Stubbed,Bedroom(s),Family Room,Kitchen,Laundry,Utility
- Number of fireplaces: 1
- Fireplace features: Brick
Interior area
- Total structure area: 1,180
- Total interior livable area: 1,916 sqft
- Finished area above ground: 1,180
- Finished area below ground: 736
Video & virtual tour
Property
Parking
- Total spaces: 5
- Parking features: Detached, Driveway
- Garage spaces: 1
- Has uncovered spaces: Yes
Accessibility
- Accessibility features: One Level
Features
- Patio & porch: Patio, Porch, Screened
- Fencing: Fenced
Lot
- Size: 7,840 Square Feet
- Features: Sprinklers
Details
- Parcel number: CRANM152L1303U
- Zoning: A8
- Other equipment: Cable TV
Construction
Type & style
- Home type: SingleFamily
- Architectural style: Ranch
- Property subtype: Single Family Residence
Materials
- Plaster, Shingles, Wood
- Foundation: Concrete Perimeter
Condition
- New construction: No
- Year built: 1963
Utilities & green energy
- Electric: 150 Amp Service, Circuit Breakers
- Sewer: Public Sewer
- Water: Municipal
- Utilities for property: Sewer Connected, Water Connected
Community & HOA
Community
- Features: Near Public Transport, Golf, Highway Access, Interstate, Private School, Public School, Recreational Facilities, Restaurants, Schools, Near Shopping, Near Swimming
- Subdivision: Garden Hills
HOA
- Has HOA: No
Location
- Region: Cranston
Financial & listing details
- Price per square foot: $318/sqft
- Tax assessed value: $406,800
- Annual tax amount: $5,358
- Date on market: 9/25/2026
- Inclusions: Single Family with approved ADU in lower level. Has separate entrance and can be used as rentable apartment/In-law. Sale contingent upon Seller finding suitable housing.
Estimated market value
$598,900
$569,000 - $629,000
$2,914/mo
Price history
| Date | Event | Price |
|---|---|---|
| 9/25/2026 | Listed for sale | $609,900+117.8%$318/sqft |
Source:  StateWide MLS RI #1424116 Report a problem StateWide MLS RI #1424116 Report a problem | ||
| 6/29/2009 | Sold | $280,000-3.1%$146/sqft |
Source: Public Record Report a problem | ||
| 5/2/2009 | Listed for sale | $289,000-9.4%$151/sqft |
Source: Listhub #938954 Report a problem | ||
| 12/7/2008 | Listing removed | $319,000$166/sqft |
Source: Listhub #856941 Report a problem | ||
| 11/1/2008 | Listed for sale | $319,000+2.9%$166/sqft |
Source: Listhub #856941 Report a problem | ||
| 8/26/2005 | Sold | $310,000$162/sqft |
Source: Public Record Report a problem | ||
Public tax history
| Year | Property taxes | Tax assessment |
|---|---|---|
| 2025 | $5,646 +2% | $406,800 |
| 2024 | $5,537 -1.3% | $406,800 +37.1% |
| 2023 | $5,608 +2.1% | $296,700 |
| 2022 | $5,492 +2.8% | $296,700 |
| 2021 | $5,341 +0% | $296,700 +14.3% |
| 2020 | $5,341 -0.9% | $259,500 |
| 2019 | $5,390 +2.4% | $259,500 |
| 2018 | $5,265 +3.9% | $259,500 +17.4% |
| 2017 | $5,070 +2.2% | $221,000 |
| 2016 | $4,961 | $221,000 |
| 2015 | $4,961 +14.3% | $221,000 +3.5% |
| 2014 | $4,342 -11% | $213,600 |
| 2013 | $4,879 | $213,600 |
| 2012 | $4,879 -1.6% | $213,600 -12.7% |
| 2011 | $4,956 +3.6% | $244,600 |
| 2010 | $4,784 +2.4% | $244,600 |
| 2009 | $4,674 +3.7% | $244,600 -16.8% |
| 2008 | $4,508 | $293,900 |
| 2007 | $4,508 +5.2% | $293,900 |
| 2006 | $4,285 +7.7% | $293,900 +71.7% |
| 2004 | $3,977 +3.7% | $171,200 |
| 2003 | $3,835 | $171,200 |
Find assessor info on the county website
Monthly payment
Est. payment
Payment breakdown
Explore the cost of this home by adjusting the details. Changes won't be saved.Climate risks
Neighborhood: 02920
Similar homes
- $600,0003 bd3 ba1.6k sqft20 Wheelock Ave, Cranston, RI 02920For Sale
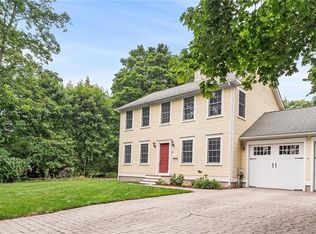
 MLS ID #1423350, Roberto Mejia, Redfin Corporation. StateWide MLS RI
 - $549,9003 bd2 ba1.6k sqft35 Hilltop Dr, Cranston, RI 02920For Sale
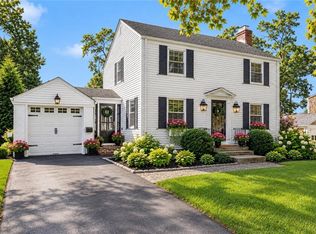 MLS ID #1423823, The Modern Collective Group, Compass. StateWide MLS RI
 - $579,9004 bd2 ba2.1k sqft30 Verdant Dr, Cranston, RI 02920For Sale
 MLS ID #1421627, Tiffany Spiridakos, RI Real Estate Services. StateWide MLS RI
 - $522,9003 bd2 ba2k sqft14 Woodhill Dr, Cranston, RI 02920For Sale
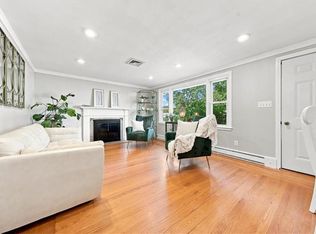 MLS ID #1421219, Fatima Finamore, REMAX Revolution. StateWide MLS RI
 - $569,0003 bd2 ba1.6k sqft8 Gould Rd, Cranston, RI 02921For SaleMLS ID #1423858, Andrew Vittoria, Keller Williams Coastal. StateWide MLS RI
- $639,0004 bd3 ba2k sqft55 Vinton Ave, Cranston, RI 02920For SaleMLS ID #1421380, Jeff St. Germain, Keller Williams Coastal. StateWide MLS RI
- $629,0003 bd2 ba1.8k sqft218 Oaklawn Ave, Cranston, RI 02920For SaleMLS ID #1417746, Diane Lazarus, Coldwell Banker Realty. StateWide MLS RI
- $649,9003 bd1 ba1.9k sqft1331 New London Ave, Cranston, RI 02920For SaleMLS ID #1418347, Liz Kettelle, RE/MAX ADVANTAGE GROUP. StateWide MLS RI
- $375,0003 bd1 ba960 sqft103 Amanda St, Cranston, RI 02920For SaleMLS ID #1423873, Adam Cardinal, REMAX Revolution. StateWide MLS RI
- $325,0002 bd1 ba1.4k sqft39 Fyffe Ave, Cranston, RI 02920For SaleMLS ID #1423298, Rimac Group, REMAX Revolution. StateWide MLS RI
- $499,0004 bd2 ba1.7k sqft45 Eddy St, Cranston, RI 02920For SaleMLS ID #1422524, Lisa Robertus Poole, Premiere Properties /Sea Glass. StateWide MLS RI
- $489,9003 bd2 ba2.7k sqft40 Brimfield Rd, Cranston, RI 02920For SaleMLS ID #1423195, Beth DeSista, Residential Properties Ltd.. StateWide MLS RI
- $499,0003 bd2 ba1.7k sqft221 Hyde St, Cranston, RI 02920For SaleMLS ID #1423536, Michael Miele, White Swan Realty. StateWide MLS RI
- $434,9774 bd2 ba1.5k sqft23 Shortway Dr, West Warwick, RI 02893For SaleMLS ID #1423602, David Tatangelo, RE/MAX Real Estate Center. StateWide MLS RI
- $549,9003 bd2 ba1.7k sqft64 White Birch Rd, Cranston, RI 02920For SaleMLS ID #1418167, Smith & Oak Rhode Island Group, Smith and Oak Real Estate Co.. StateWide MLS RI
- $480,0004 bd2 ba1.6k sqft97 Clyde St, West Warwick, RI 02893For SaleMLS ID #1424075, Jennifer Valle Carpio, RI Real Estate Services. StateWide MLS RI
- $499,0003 bd2 ba1.9k sqft45 Palmer Ave, Cranston, RI 02920For SaleMLS ID #1422974, Robert Scungio, REMAX Revolution. StateWide MLS RI
- $540,0003 bd3 ba2.2k sqft57 N View Ave, Cranston, RI 02920For SaleMLS ID #1417491, Francesca Gallonio, Real Broker, LLC. StateWide MLS RI
