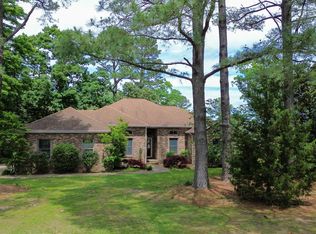
This tranquil coastal retreat is nestled on over an acre of partially wooded land, facing the Guinea Creek Inlet on Rehoboth Bay. The charming, east facing brick front home offers an open floor plan designed for the homeowner who loves to entertain. 94 Creek Drive offers soaring ceilings, private outdoor space and partial water views. With an oversized family room, formal dining room, eat-in kitchen and west facing sunroom, this home offers ample space in a beautiful setting and is filled with stunning natural light. Multiple cozy destinations are ideal for quiet evenings at home. Large spaces are perfect for holiday dinners, cocktail parties, and gathering on game day. When entering the home you are immediately welcomed by the spacious family room with vaulted ceilings, skylights and custom niches flanking the center fireplace. The split floor plan separates the primary suite from secondary bedrooms. The primary suite has direct access to the laundry room for ideal functionality. Guest bedrooms are at the north side of the home, and share a double vanity hall bath. A rear sun deck is accessible from the primary suite, the living area and the sunroom/den, connecting all main living area to the outdoor space. The property offers wooded privacy, a two-car garage, brick front porch, outdoor shower and a garden shed. 94 Creek Drive is nine (9) homes away from the community boat slip! This property offers the rare combination of natural beauty, peaceful setting and convenience. Enjoy the tranquility just 20 minutes to local beaches, and 5 minutes from shopping and dining.
Sold for $639,000
$639,000
94 Creek Dr, Millsboro, DE 19966
3beds
2,442sqft
Single Family Residence
Built in 1999
1.07 Acres Lot
$638,900 Zestimate®
$262/sqft
$2,654 Estimated rent
Home value
$638,900
$607,000 - $671,000
$2,654/mo
Zestimate® history
Owner options
List your home for rent
$2,654/mo
Rent Zestimate®
Find your next renter with Zillow Rental Manager. Plus, with online applications, you can quickly screen prospective tenants – for free.
$2,654/mo
Rent Zestimate®
Refinance and save
$3,327/mo
Est. payment
Refinancing to a lower rate could help reduce your monthly payments and save thousands over the life of the loan.
$3,327/mo
Est. payment
Explore your selling options
Work with a Zillow partner agent
Leverage their expertise and Zillow's premium Showcase listings to get your home seen by more buyers.
Get startedList with your own agent
Get your home in front of millions of buyers by listing it on Zillow.
Learn how to do itSell it yourself
Take full control of how buyers see your home on Zillow by listing For Sale by Owner (FSBO).
List your homeWhat's special
Outdoor showerPartial water viewsSplit floor planGarden shedWooded privacyPrivate outdoor spaceSoaring ceilings
Zillow last checked:
Listing updated:
Listed by:
Zane Jones 302-470-7669,
Jack Lingo - Rehoboth
Bought with:
Jonnashea Heritage
Keller Williams Realty
Source: Bright MLS,MLS#: DESU2111354
Facts & features
Interior
Bedrooms & bathrooms
- Bedrooms: 3
- Bathrooms: 3
- Full bathrooms: 2
- 1/2 bathrooms: 1
- Main level bathrooms: 3
- Main level bedrooms: 3
Rooms
- Room types: Living Room, Dining Room, Kitchen, Foyer, Great Room, Other
Dining room
- Level: Main
Foyer
- Level: Main
Great room
- Level: Main
Kitchen
- Level: Main
Living room
- Level: Main
Other
- Level: Main
Heating
- Forced Air, Propane
Cooling
- Central Air, Electric
Appliances
- Included: Water Heater
- Laundry: Main Level
Features
- Soaking Tub, Bathroom - Stall Shower, Bathroom - Tub Shower, Breakfast Area, Built-in Features, Ceiling Fan(s), Central Vacuum, Combination Kitchen/Living, Dining Area, Entry Level Bedroom, Open Floorplan, Formal/Separate Dining Room, Eat-in Kitchen, Pantry, Primary Bath(s), Recessed Lighting, Upgraded Countertops, Other
- Flooring: Carpet, Tile/Brick
- Windows: Skylight(s), Window Treatments
- Has basement: No
- Number of fireplaces: 1
Interior area
- Total structure area: 2,442
- Total interior livable area: 2,442 sqft
- Finished area above ground: 2,442
- Finished area below ground: 0
Property
Parking
- Total spaces: 8
- Parking features: Garage Faces Side, Garage Door Opener, Inside Entrance, Oversized, Other, Attached, Driveway
- Attached garage spaces: 2
- Uncovered spaces: 6
Accessibility
- Accessibility features: None
Features
- Levels: One
- Stories: 1
- Patio & porch: Deck, Porch
- Exterior features: Awning(s), Storage, Sidewalks, Other
- Pool features: None
- Has view: Yes
- View description: Trees/Woods, Street, Water
- Has water view: Yes
- Water view: Water
Lot
- Size: 1.07 Acres
- Dimensions: 260' x 197'
- Features: Backs to Trees, Cleared, Front Yard, Rear Yard, Corner Lot, Other, Corner Lot/Unit
Details
- Additional structures: Above Grade, Below Grade
- Parcel number: 23424.00126.00
- Zoning: AR-1
- Special conditions: Standard
Construction
Type & style
- Home type: SingleFamily
- Architectural style: Coastal,Ranch/Rambler
- Property subtype: Single Family Residence
Materials
- Frame, Stone
- Foundation: Crawl Space
- Roof: Asphalt,Shingle
Condition
- New construction: No
- Year built: 1999
Utilities & green energy
- Sewer: Public Sewer
- Water: Public
Community & HOA
Community
- Subdivision: Winding Creek Village
HOA
- Has HOA: Yes
- HOA fee: $450 annually
Location
- Region: Millsboro
Financial & listing details
- Price per square foot: $262/sqft
- Tax assessed value: $557,700
- Annual tax amount: $1,191
- Date on market: 5/21/2026
- Listing agreement: Exclusive Right To Sell
- Listing terms: Cash,Conventional
- Ownership: Fee Simple
Price history
| Date | Event | Price |
|---|---|---|
| 7/30/2026 | Sold | $639,000$262/sqft |
Source:  Bright MLS #DESU2111354 Report a problem Bright MLS #DESU2111354 Report a problem | ||
| 6/4/2026 | Contingent | $639,000$262/sqft |
Source: Bright MLS #DESU2111354 Report a problem | ||
| 5/21/2026 | Listed for sale | $639,000+1083.3%$262/sqft |
Source: Bright MLS #DESU2111354 Report a problem | ||
| 10/8/2012 | Sold | $54,000$22/sqft |
Source: Public Record Report a problem | ||
Public tax history
| Year | Property taxes | Tax assessment |
|---|---|---|
| 2025 | $740 -31.1% | $278,850 +643.6% |
| 2024 | $1,075 +0.2% | $37,500 |
| 2023 | $1,073 +4.8% | $37,500 |
| 2022 | $1,024 -5% | $37,500 |
| 2021 | $1,078 +6.7% | $37,500 |
| 2020 | $1,011 | $37,500 |
| 2019 | $1,011 -1.7% | $37,500 |
| 2018 | $1,028 -28.1% | $37,500 |
| 2017 | $1,430 +81.3% | $37,500 |
| 2016 | $788 -4.2% | $37,500 |
| 2015 | $823 +2.4% | $37,500 |
| 2014 | $803 -1.7% | $37,500 |
| 2013 | $817 +6.5% | $37,500 |
| 2012 | $767 +0% | $37,500 |
| 2011 | $767 | $37,500 |
| 2010 | $767 +0.3% | $37,500 |
| 2009 | $764 | $37,500 |
| 2008 | -- | -- |
| 2007 | -- | -- |
| 2006 | -- | -- |
| 2005 | -- | -- |
| 2004 | -- | -- |
| 2003 | -- | -- |
| 2002 | -- | -- |
| 2001 | -- | -- |
Find assessor info on the county website
Neighborhood: 19966
Nearby homes
- $565,0004 bd3 ba2.1k sqft1 Bay Point Rd, Millsboro, DE 19966Sold
- $576,7004 bd3 ba2.2k sqft92 Creek Dr, Millsboro, DE 19966Off Market
- $800,3003 bd-- ba2.8k sqft29 Valley Rd, Millsboro, DE 19966Off Market
- $542,6003 bd3 ba1.7k sqft17 Valley Rd, Millsboro, DE 19966Off Market
- $1,136,9003 bd3 ba3.4k sqft101 Creek Dr, Millsboro, DE 19966Off Market
- $972,0003 bd2 ba3k sqft2 Bay Point Rd, Millsboro, DE 19966Off Market
- $1,250,0005 bd4 ba4k sqft99 Creek Dr, Millsboro, DE 19966Sold
- $621,6003 bd-- ba2k sqft90 Creek Dr, Millsboro, DE 19966Off Market
Nearby schools
GreatSchools rating
- 5/10Long Neck Elementary SchoolGrades: K-5Distance: 2.1 mi
- 4/10Millsboro Middle SchoolGrades: 6-8Distance: 8.2 mi
- 3/10Sussex Central High SchoolGrades: 9-12Distance: 9.3 mi
Schools provided by the listing agent
- District: Indian River
Source: Bright MLS. This data may not be complete. We recommend contacting the local school district to confirm school assignments for this home.


Get pre-qualified for a loan
At Zillow Home Loans, we can pre-qualify you in as little as 5 minutes with no impact to your credit score.An equal housing lender. NMLS #10287.
Sell for more on Zillow
Get a Zillow Showcase℠ listing at no additional cost and you could sell for .
$638,900
2% more
+$12,778
With Zillow Showcase(estimated)
$651,678
- Delaware
- Sussex County
- Millsboro
- 19966
- 94 Creek Dr
Nearby cities
Nearby zip codes
Other Millsboro Topics
