Pride of ownership inside and out with this one owner home sitting on 1.38 acres in the highly desired Crestview Subdivision. Country living at its finest with being just minutes from town, bright stars at night and stunning backyard views. This home features almost 2100 square feet of living space with a fantastic open concept and ample storage throughout, three bedrooms, two full bathrooms and a second living room that could easily be a fourth bedroom option if needed and has its own private entrance. The backyard of your dreams awaits you and is filled with Texas natives, several storage buildings and very nice workshop as well as plenty of room to put in a pool or build a shop. Step right in and just unpack as all home furnishings and appliances convey. This home also features a brand-new roof. Homes like these don't come up often, call us today to schedule a showing.
Sold
Price Unknown
94 Crestview Rd, Yorktown, TX 78164
3beds
2,059sqft
Single Family Residence
Built in 1960
1.38 Acres Lot
$234,100 Zestimate®
$--/sqft
$2,104 Estimated rent
Home value
$234,100
Estimated sales range
Not available
$2,104/mo
Zestimate® history
Owner options
List your home for rent
$2,104/mo
Rent Zestimate®
Find your next renter with Zillow Rental Manager. Plus, with online applications, you can quickly screen prospective tenants – for free.
$2,104/mo
Rent Zestimate®
Refinance and save
Refinancing to a lower rate could help reduce your monthly payments and save thousands over the life of the loan.
Explore your selling options
Work with a Zillow partner agent
Leverage their expertise and Zillow's premium Showcase listings to get your home seen by more buyers.
Get startedList with your own agent
Get your home in front of millions of buyers by listing it on Zillow.
Learn how to do itSell it yourself
Take full control of how buyers see your home on Zillow by listing For Sale by Owner (FSBO).
List your homeWhat's special
Very nice workshopSeveral storage buildingsThree bedroomsStunning backyard viewsFantastic open conceptBrand-new roof
Zillow last checked:
Listing updated:
Listed by:
Jennifer Webb 361-676-9322,
Weischwill Real Estate
Bought with:
Non-member Agent
Non-Member Office
Source: My State MLS,MLS#: 11831696
Facts & features
Interior
Bedrooms & bathrooms
- Bedrooms: 3
- Bathrooms: 2
- Full bathrooms: 2
Rooms
- Room types: Breakfast Room, Dining Room, En Suite, Family Room, Kitchen, Living Room
Kitchen
- Features: Eat-in Kitchen, Other Counters
Basement
- Area: 0
Heating
- Coal, Forced Air
Cooling
- Central
Appliances
- Included: Refrigerator, Oven, Washer, Water Heater
Features
- Flooring: Carpet, Linoleum
- Has basement: No
- Number of fireplaces: 1
Interior area
- Total structure area: 2,059
- Total interior livable area: 2,059 sqft
- Finished area above ground: 2,059
Property
Parking
- Parking features: Driveway
- Has uncovered spaces: Yes
Features
- Stories: 1
- Patio & porch: Patio, Covered Porch, Open Porch
- Exterior features: Outdoor Shower, Utilities
- Has view: Yes
- View description: Farm, Street
Lot
- Size: 1.38 Acres
- Features: Trees
Details
- Additional structures: Shed(s), General Outbuilding, Workshop
- Parcel number: 47542
- Lease amount: $0
Construction
Type & style
- Home type: SingleFamily
- Architectural style: Ranch
- Property subtype: Single Family Residence
Materials
- Masonry - Brick, Brick Siding, HardiPlank Type
- Roof: Asphalt
Condition
- New construction: No
- Year built: 1960
- Major remodel year: 2025
Utilities & green energy
- Electric: Amps(0)
- Sewer: Private Septic
- Water: Well
Community & HOA
Community
- Subdivision: Crestview
HOA
- Has HOA: No
Location
- Region: Yorktown
Financial & listing details
- Tax assessed value: $220,680
- Annual tax amount: $688
- Date on market: 6/16/2026
- Date available: 06/15/2026
- Listing agreement: Exclusive
Price history
| Date | Event | Price |
|---|---|---|
| 7/13/2026 | Sold | -- |
Source: My State MLS #11831696 Report a problem | ||
| 6/16/2026 | Contingent | $235,500$114/sqft |
Source: My State MLS #11831696 Report a problem | ||
| 6/16/2026 | Listed for sale | $235,500$114/sqft |
Source: My State MLS #11831696 Report a problem | ||
Public tax history
| Year | Property taxes | Tax assessment |
|---|---|---|
| 2025 | $687 -31.3% | $174,500 +8.1% |
| 2024 | $1,001 +16.2% | $161,360 +12.3% |
| 2023 | $861 -36.8% | $143,690 +7.8% |
| 2022 | $1,363 | $133,350 +1.2% |
| 2021 | -- | $131,760 +17.1% |
| 2020 | -- | $112,510 -3.6% |
| 2018 | -- | $116,750 |
| 2017 | -- | $116,750 -2.2% |
| 2016 | -- | $119,430 |
| 2015 | -- | $119,430 +69.3% |
| 2014 | -- | $70,540 |
| 2013 | -- | $70,540 +2% |
| 2012 | -- | $69,160 +3.1% |
| 2011 | -- | $67,090 +17.4% |
| 2010 | -- | $57,160 |
| 2009 | -- | $57,160 |
| 2008 | -- | $57,160 +8.8% |
| 2007 | -- | $52,520 |
Find assessor info on the county website
Neighborhood: 78164
Nearby homes
- $206,2204 bd1 ba1.7k sqft75 Crestview Rd, Yorktown, TX 78164Off Market
- $304,0003 bd2 ba2.2k sqft137 Crestview Rd, Yorktown, TX 78164Off Market
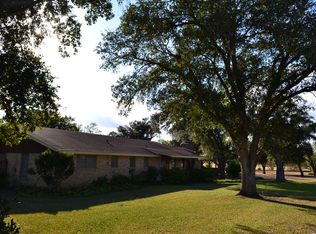
- $391,900-- bd-- ba2.9k sqft22 Crestview Rd, Yorktown, TX 78164Off Market
- $273,200-- bd-- ba1.8k sqft142 Crestview Rd, Yorktown, TX 78164Off Market
- $226,500-- bd-- ba1.2k sqft598 Metting School Rd, Yorktown, TX 78164Off Market
- $543,300-- bd-- ba3.1k sqft690 Metting School Rd, Yorktown, TX 78164Off Market
- $289,600-- bd-- ba2k sqft196 Crestview Rd, Yorktown, TX 78164Off Market
- $234,200-- bd-- ba2.4k sqft490 Metting School Rd, Yorktown, TX 78164Off Market
Nearby schools
GreatSchools rating
- 7/10Yorktown Elementary SchoolGrades: PK-5Distance: 1.7 mi
- 4/10Yorktown Junior High SchoolGrades: 6-8Distance: 1.7 mi
- 3/10Yorktown High SchoolGrades: 9-12Distance: 1.7 mi
Schools provided by the listing agent
- District: Yorktown Isd
Source: My State MLS. This data may not be complete. We recommend contacting the local school district to confirm school assignments for this home.
- Texas
- De Witt County
- Yorktown
- 78164
- 94 Crestview Rd
