OFFER DEADLINE 3/31 at 5PM. Adorable end unit condo in Crystal Brook complex. Enter the tiled foyer of this sunny unit and continue through to the main living room and attached dining space. From there you will see a private patio to relax while listening to the babbling brook flowing nearby. The kitchen is a cooks delight with ample cabinet and counter space, stainless appliances and a pass though window and breakfast bar overlooking the living room, ideal for entertaining. Upstairs are 2 bedrooms and a sunny loft to use as an extra lounging space or a home office. The full bath has entrances from the hallway and the main bedroom as well as a separate shower and soaking tub. you'll find tons of closet space throughout the condo and more storage in the 1 car garage! March 2024 updates include: NEW vinyl plank flooring on 1st floor, NEW water heater and NEW furnace. While the upstairs carpeting can use replacing (see attached quote), the unit is in fabulous condition
Sold for $425,000
$425,000
94 Crystal Brook Way Unit A, Marlborough, MA 01752
2beds
1,492sqft
Condominium, Townhouse
Built in 1991
-- sqft lot
$460,100 Zestimate®
$285/sqft
$2,654 Estimated rent
Home value
$460,100
$437,000 - $483,000
$2,654/mo
Zestimate® history
Owner options
List your home for rent
$2,654/mo
Rent Zestimate®
Find your next renter with Zillow Rental Manager. Plus, with online applications, you can quickly screen prospective tenants – for free.
$2,654/mo
Rent Zestimate®
Refinance and save
$2,782/mo
Est. payment
Refinancing to a lower rate could help reduce your monthly payments and save thousands over the life of the loan.
$2,782/mo
Est. payment
Explore your selling options
Work with a Zillow partner agent
Leverage their expertise and Zillow's premium Showcase listings to get your home seen by more buyers.
Get startedList with your own agent
Get your home in front of millions of buyers by listing it on Zillow.
Learn how to do itSell it yourself
Take full control of how buyers see your home on Zillow by listing For Sale by Owner (FSBO).
List your homeWhat's special
Sunny loftSeparate showerNew furnaceHome officeBreakfast barCounter spaceCrystal brook complex
Zillow last checked:
Listing updated:
Listed by:
Sue Gordon 508-333-4672,
Castinetti Realty Group 508-719-8804,
Gary Kelley 508-733-6005
Bought with:
Robert Rose
1 Worcester Homes
Source: MLS PIN,MLS#: 73215794
Facts & features
Interior
Bedrooms & bathrooms
- Bedrooms: 2
- Bathrooms: 2
- Full bathrooms: 1
- 1/2 bathrooms: 1
- Main level bathrooms: 1
Primary bedroom
- Features: Flooring - Wall to Wall Carpet, Closet - Double
- Level: Second
- Area: 226.04
- Dimensions: 15.5 x 14.58
Bedroom 2
- Features: Closet, Flooring - Wall to Wall Carpet
- Level: Second
- Area: 110.5
- Dimensions: 11.33 x 9.75
Bathroom 1
- Features: Bathroom - Half, Flooring - Stone/Ceramic Tile
- Level: Main,First
- Area: 22.96
- Dimensions: 4.75 x 4.83
Bathroom 2
- Features: Bathroom - Full, Bathroom - With Shower Stall, Bathroom - With Tub, Flooring - Stone/Ceramic Tile
- Level: Second
- Area: 110.5
- Dimensions: 11.33 x 9.75
Dining room
- Features: Flooring - Vinyl, Lighting - Pendant
- Level: Main,First
- Area: 129.1
- Dimensions: 9.17 x 14.08
Kitchen
- Features: Flooring - Stone/Ceramic Tile, Stainless Steel Appliances, Lighting - Overhead
- Level: Main,First
- Area: 89.07
- Dimensions: 8.83 x 10.08
Living room
- Features: Flooring - Vinyl, Exterior Access
- Level: Main,First
- Area: 221.31
- Dimensions: 10.33 x 21.42
Heating
- Forced Air, Natural Gas
Cooling
- Central Air
Appliances
- Included: Range, Dishwasher, Disposal, Microwave, Refrigerator, Washer, Dryer, Plumbed For Ice Maker
- Laundry: Flooring - Stone/Ceramic Tile, Second Floor, In Unit, Electric Dryer Hookup, Washer Hookup
Features
- Entrance Foyer, Loft
- Flooring: Tile, Carpet, Flooring - Stone/Ceramic Tile, Flooring - Wall to Wall Carpet
- Has basement: No
- Number of fireplaces: 1
- Common walls with other units/homes: End Unit
Interior area
- Total structure area: 1,492
- Total interior livable area: 1,492 sqft
Property
Parking
- Total spaces: 3
- Parking features: Attached, Garage Door Opener, Storage, Off Street, Assigned
- Attached garage spaces: 1
- Uncovered spaces: 2
Features
- Patio & porch: Deck, Patio
- Exterior features: Deck, Patio
Details
- Parcel number: M:058 B:075 L:00J56,612394
- Zoning: 1020
Construction
Type & style
- Home type: Townhouse
- Property subtype: Condominium, Townhouse
Materials
- Frame
- Roof: Shingle
Condition
- Year built: 1991
Utilities & green energy
- Electric: 100 Amp Service
- Sewer: Public Sewer
- Water: Public
- Utilities for property: for Electric Range, for Electric Dryer, Washer Hookup, Icemaker Connection
Green energy
- Energy efficient items: Thermostat
Community & HOA
Community
- Features: Shopping, Park, Walk/Jog Trails, Golf, Medical Facility, Laundromat, Bike Path, Conservation Area, Highway Access, House of Worship, Private School, Public School
- Security: Security System
HOA
- Services included: Maintenance Structure, Road Maintenance, Maintenance Grounds, Snow Removal
- HOA fee: $450 monthly
Location
- Region: Marlborough
Financial & listing details
- Price per square foot: $285/sqft
- Tax assessed value: $339,500
- Annual tax amount: $3,476
- Date on market: 9/11/2026
Price history
| Date | Event | Price |
|---|---|---|
| 6/21/2024 | Sold | $425,000+4.9%$285/sqft |
Source: MLS PIN #73215794 Report a problem | ||
| 4/1/2024 | Contingent | $405,000$271/sqft |
Source: MLS PIN #73215794 Report a problem | ||
| 3/28/2024 | Listed for sale | $405,000+237.5%$271/sqft |
Source: MLS PIN #73215794 Report a problem | ||
| 11/23/1993 | Sold | $120,000$80/sqft |
Source: Public Record Report a problem | ||
Public tax history
| Year | Property taxes | Tax assessment |
|---|---|---|
| 2025 | $3,990 +14.8% | $404,700 +19.2% |
| 2024 | $3,476 -2.3% | $339,500 +10.2% |
| 2023 | $3,557 -3.6% | $308,200 +9.6% |
| 2022 | $3,689 -6.7% | $281,200 -1.8% |
| 2021 | $3,952 +1.1% | $286,400 +3.9% |
| 2020 | $3,908 +3% | $275,600 +2.2% |
| 2019 | $3,795 +7.3% | $269,700 +11.6% |
| 2018 | $3,536 -4.4% | $241,700 +0.1% |
| 2017 | $3,698 +0.3% | $241,400 +0.5% |
| 2016 | $3,686 +4.5% | $240,300 +7.4% |
| 2015 | $3,526 -2.2% | $223,700 |
| 2014 | $3,604 +7.4% | $223,700 |
| 2013 | $3,356 +0.2% | $223,700 -1.1% |
| 2012 | $3,348 +4.8% | $226,200 -1.4% |
| 2011 | $3,196 +6.4% | $229,300 +2.4% |
| 2010 | $3,004 -2.6% | $224,000 -7.3% |
| 2009 | $3,084 -8.3% | $241,700 -8.6% |
| 2008 | $3,364 -8.5% | $264,500 -9% |
| 2007 | $3,676 | $290,600 |
Find assessor info on the county website
Neighborhood: Church Street
Nearby homes
- $439,3002 bd1 ba1.4k sqft94 Crystal Brook Way UNIT B, Marlborough, MA 01752Off Market
- $448,6002 bd1 ba1.4k sqft94 Crystal Brook Way UNIT C, Marlborough, MA 01752Off Market
- $418,2002 bd2 ba1.3k sqft94 Crystal Brook Way UNIT D, Marlborough, MA 01752Off Market
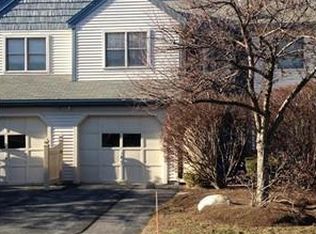
- $436,2002 bd1 ba1.3k sqft94 Crystal Brook Way UNIT E, Marlborough, MA 01752Off Market
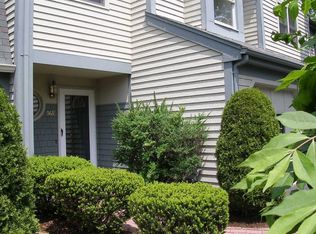
- $439,3002 bd1 ba1.4k sqft94 Crystal Brook Way UNIT F, Marlborough, MA 01752Off Market
- $458,7002 bd1 ba1.6k sqft64 Crystal Brook Way UNIT B, Marlborough, MA 01752Off Market
- $354,6002 bd1 ba1.4k sqft64 Crystal Brook Way UNIT C, Marlborough, MA 01752Off Market
- $365,1002 bd1 ba1.4k sqft64 Crystal Brook Way UNIT D, Marlborough, MA 01752Off Market
Nearby schools
GreatSchools rating
- 5/10Charles Jaworek SchoolGrades: K-5Distance: 1.2 mi
- 5/101 Lt Charles W. Whitcomb SchoolGrades: 6-8Distance: 1 mi
- 4/10Marlborough High SchoolGrades: 9-12Distance: 1.1 mi
Get a cash offer in 3 minutes
Find out how much your home could sell for in as little as 3 minutes with a no-obligation cash offer.
Estimated market value
$460,100
Get a cash offer in 3 minutes
Find out how much your home could sell for in as little as 3 minutes with a no-obligation cash offer.
Estimated market value
$460,100
- Massachusetts
- Middlesex County
- Marlborough
- 01752
- Church Street
- 94 Crystal Brook Way Unit A
