Skip main navigation
Off market
  • $2,464,800

    94 Curtis Rd, Bridgewater, CT 06752

    3beds
    5,511sqft
    SingleFamily
    Built in 1970
    7.28 Acres Lot
    $2,464,800 Zestimate®
    $447/sqft
    $7,116 Estimated rent

    Home value

    $2,464,800

    $2.12M - $2.91M

    $7,116/mo

    Zestimate® history
    Loading
    Loading...

    Owner options

    List your home for rent

    $7,116/mo

    Rent Zestimate®

    Find your next renter with Zillow Rental Manager. Plus, with online applications, you can quickly screen prospective tenants – for free.

    Learn more

    $7,116/mo

    Rent Zestimate®

    Refinance and save

    $14,076/mo

    Est. payment

    Refinancing to a lower rate could help reduce your monthly payments and save thousands over the life of the loan.

    See today's rates

    $14,076/mo

    Est. payment

    Explore your selling options

    Work with a Zillow partner agent

    Leverage their expertise and Zillow's premium Showcase listings to get your home seen by more buyers.

    Get started

    List with your own agent

    Get your home in front of millions of buyers by listing it on Zillow.

    Learn how to do it

    Sell it yourself

    Take full control of how buyers see your home on Zillow by listing For Sale by Owner (FSBO).

    List your home

    What's special

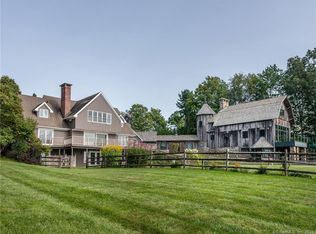
    Views! Views! Views! A unique "farm with a flair," this remodeled contemporary is set on over 7+ private acres of beautiful Bridgewater land. It has it all! A separate building has garage, two offices, 2 "goat" stalls & 2 bedroom guest apt above. The stable has 2 horse stalls & heated tack room or office with easy access to house through a mudroom with laundry. In ground gunite pool with spa can be reached through the lower level game room with remodeled full bath. The house is amazing with views of the mountains through large windows in almost every room of the house. Spacious living room with 2 story granite fireplace & access to stone terrace is open to the great room with fireplace, wet bar & large bay window overlooking grounds. Chef's kitchen boasts marble counters, Subzero, DCS, Miele & Gaggenau appliances. Library with fireplace, 16+' ceiling, built-ins & slider to rear patio. Family room sits just off the Great room with fireplace & built-in bookshelves. The first master suite has vaulted ceiling, skylights, full bath, walk-in closet, laundry and it's own private sunroom and private patio. The second master suite has a cathedral ceiling, full bath, walk-in closet, laundry room, floor to ceiling windows and balcony overlooking pool. The third bedroom is located upstairs with full bath, walk-in closet, cathedral ceiling and balcony. Park like grounds with established gardens, sweeping lawn and far reaching views. Add'tl 3.84 acre lot available (L10168684) Just amazing!

    This property is off market, which means it's not currently listed for sale or rent on Zillow. This may be different from what's available on other websites or public sources.

    Facts & features

    Interior

    Bedrooms & bathrooms
    • Bedrooms: 3
    • Bathrooms: 5
    • Full bathrooms: 4
    • 1/2 bathrooms: 1
    Features
    • Basement: Partially finished
    • Has fireplace: Yes
    Interior area
    • Total interior livable area: 5,511 sqft

    Property

    Features
    • Has spa: Yes
    Lot
    • Size: 7.28 Acres
    Details
    • Parcel number: BRIDM25B14

    Construction

    Type & style
    • Home type: SingleFamily
    Condition
    • Year built: 1970

    Utilities & green energy

    • Water: Private Well

    Community & HOA

    Location
    • Region: Bridgewater

    Financial & listing details

    • Price per square foot: $447/sqft
    • Tax assessed value: $1,535,590
    • Annual tax amount: $29,176

    Price history

    DateEventPrice
    6/30/2017Sold$1,350,000+8%$245/sqft
    Source: Public Record Report a problem
    4/3/2017Pending sale$1,250,000$227/sqft
    Source: Klemm Real Estate Inc #L10170192 Report a problem
    2/17/2017Price change$1,250,000-26.3%$227/sqft
    Source: Klemm Real Estate Inc #L10170192 Report a problem
    9/23/2016Listed for sale$1,695,000+359.1%$308/sqft
    Source: Klemm Real Estate Inc #L10170192 Report a problem
    5/25/2001Sold$369,211+84.6%$67/sqft
    Source: Public Record Report a problem
    1/9/1990Sold$200,000$36/sqft
    Source: Public Record Report a problem

    Public tax history

    YearProperty taxesTax assessment
    2025$29,176 -3.7%$1,535,590 -10.1%
    2024$30,312 +17.8%$1,707,700 +11.2%
    2023$25,721 +42.3%$1,535,600 +57.1%
    2022$18,080 +7.3%$977,300 +1.5%
    2021$16,856 $963,200
    2020$16,856 $963,200
    2019$16,856 +1.7%$963,200
    2018$16,567 +12.3%$963,200 +12.3%
    2017$14,756 -13.1%$857,890 -16.9%
    2016$16,980 -4.6%$1,032,190
    2015$17,805 $1,032,190
    Find assessor info on the county website

    Neighborhood: 06752

    Nearby schools

    GreatSchools rating
    Schools provided by the listing agent
    • Elementary: PBOE

    Source: The MLS. This data may not be complete. We recommend contacting the local school district to confirm school assignments for this home.