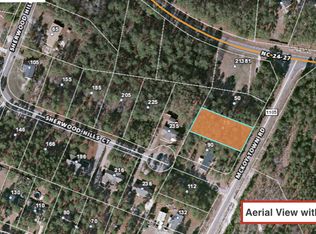
Smith Douglas presents the Harrington A plan at the Cedar Pointe community. Welcome to your dream home located in the serene and charming town of Cameron. This exquisite residence boasts a luxurious and spacious owner's suite with elegant bath with upgraded vanity and dual space in the walk-in. The home features three additional spacious bedrooms, two with their own walk-in closets, ensuring ample storage for everyone. The heart of the home is the stunning kitchen, complete with oversized island, stainless steel appliances, and gorgeous granite countertops. This home is a true must see, offering both beauty and functionality in a peaceful, picturesque setting on large 0.45-acre lot.
Sold for $329,400
Zillow last checked:
Listing updated:
Bought with:
Tiffany Williamson, 279179
Navigate Realty
Navigate Realty
Source: Doorify MLS,MLS#: 10061012
Price history
| Date | Event | Price |
|---|---|---|
| 8/12/2026 | Listing removed | $2,050$1/sqft |
Source: LPRMLS #762798 Report a problem | ||
| 7/15/2026 | Price change | $2,050-4.7%$1/sqft |
Source: LPRMLS #762798 Report a problem | ||
| 5/22/2026 | Listed for rent | $2,150$1/sqft |
Source: LPRMLS #762798 Report a problem | ||
| 4/25/2025 | Sold | $329,400$128/sqft |
Source:  Doorify MLS #10061012 Report a problem Doorify MLS #10061012 Report a problem | ||
| 3/24/2025 | Pending sale | $329,400$128/sqft |
Source: Doorify MLS #10061012 Report a problem | ||
| 3/14/2025 | Price change | $329,400-1.5%$128/sqft |
Source: Doorify MLS #10061012 Report a problem | ||
| 3/7/2025 | Price change | $334,400-3%$130/sqft |
Source: Doorify MLS #10061012 Report a problem | ||
| 2/3/2025 | Price change | $344,600+0%$134/sqft |
Source: Doorify MLS #10061012 Report a problem | ||
| 1/4/2025 | Price change | $344,500-0.6%$134/sqft |
Source: Doorify MLS #10061012 Report a problem | ||
| 12/14/2024 | Price change | $346,750-2.8%$135/sqft |
Source: Doorify MLS #10061012 Report a problem | ||
| 10/31/2024 | Listed for sale | $356,850$139/sqft |
Source: Doorify MLS #10061012 Report a problem | ||
Get a cash offer in 3 minutes
Find out how much your home could sell for in as little as 3 minutes with a no-obligation cash offer.
Estimated market value
$327,900
