Skip main navigation
Off market
Street View
  • Tax assessed value
    $1,569,600

    94 Dry Canyon Dr, Lindon, UT 84042

    7beds
    8,337sqft
    SingleFamily
    Built in 2006
    0.75 Acres Lot
    $-- Zestimate®
    $188/sqft
    $7,572 Estimated rent

    Home value

    Not available

    Estimated sales range

    Not available

    $7,572/mo

    Zestimate® history
    Loading
    Loading...

    Owner options

    List your home for rent

    $7,572/mo

    Rent Zestimate®

    Find your next renter with Zillow Rental Manager. Plus, with online applications, you can quickly screen prospective tenants – for free.

    Learn more

    $7,572/mo

    Rent Zestimate®

    Refinance and save

    $7,198/mo

    Est. payment

    Refinancing to a lower rate could help reduce your monthly payments and save thousands over the life of the loan.

    See today's rates

    $7,198/mo

    Est. payment

    Explore your selling options

    Work with a Zillow partner agent

    Leverage their expertise and Zillow's premium Showcase listings to get your home seen by more buyers.

    Get started

    List with your own agent

    Get your home in front of millions of buyers by listing it on Zillow.

    Learn how to do it

    Sell it yourself

    Take full control of how buyers see your home on Zillow by listing For Sale by Owner (FSBO).

    List your home

    What's special

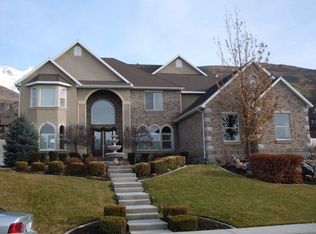
    Come fall in love with this Grande Home in the foothills of Lindon, Utah. You''ll enjoy entertaining inside and outside in deluxe style. Come see some of the highest end features available in finished carpentry work. This Mountain Contemporary home is traditionally styled. Perfect for delighting guests with a beautiful custom pool and spa, two slides, and multiple waterfalls. Outdoor access to bathroom facility including a shower for pool guests. Enjoy playing on the lighted tennis court (or could be painted for pickle ball). The covered patio offers outdoor living at its finest with a fireplace, brick pizza oven and built-in gas grill with lots of counter space. Three car garage upfront and additional 4th car garage along with a large workshop at the rear of home. Hiking and mountain biking trails are only steps away from the front door! Enjoy the valley views from the backyard patios and deck. This fully smart home offers a spectacular entry with beautiful stained glass, curved staircase including hand-carved details and two-story view. Home abounds in stain-grade wood, including 12 custom baseboards with matching door casings, walnut cabinets, and oversized solid wood doors. Formal living room offers great mountain views. Main floor office with custom cabinetry and additional access to master suite. Spacious main floor master suite includes sitting area with deck access, large master bath, and walk-in custom closet. Two-Story Family Room features custom rock fireplace and hidden television behind a framed photograph. Beautiful walnut kitchen cabinetry with high-end appliances including Thermador gas six burner cook top, Thermador refrigerator, warming oven and steam oven. Large pantry is a plus. Huge laundry room is surrounded by windows and has a built-in sewing table, island and many storage cabinets. Second staircase allows for easy access upstairs or downstairs. Second floor bedrooms are spacious with high ceilings, walk-in closets and large full bathrooms. Elevator shaft on each floor, currently used for closets, but could be changed to a full service elevator as it is pre-wired. Ten foot ceilings and daylight windows in basement allow for an open feel. Basement features kitchenette for entertaining ease. Custom exercise room. Basement offers an open theater room with high end equipment and two separate game rooms or an additional bedroom. Access additional 4th garage from basement with potential room for 5th car. Perfect for car restoration, wood working or extra storage. Potential Mother-in-law apartment with own garage. Generator on property is included. Decorative cement fence around backyard. Your dream home is here! High school options are Pleasant Grove or Timpanogos High.

    This property is off market, which means it's not currently listed for sale or rent on Zillow. This may be different from what's available on other websites or public sources.

    Facts & features

    Interior

    Bedrooms & bathrooms
    • Bedrooms: 7
    • Bathrooms: 5
    • Full bathrooms: 4
    • 1/2 bathrooms: 1
    Heating
    • Forced air, Other, Gas
    Cooling
    • Central
    Appliances
    • Included: Dishwasher, Dryer, Garbage disposal, Microwave, Range / Oven, Refrigerator, Trash compactor, Washer
    Features
    • Flooring: Carpet, Hardwood
    • Basement: Finished
    • Has fireplace: Yes
    Interior area
    • Total interior livable area: 8,337 sqft

    Property

    Parking
    • Parking features: Garage - Attached
    Features
    • Exterior features: Stone, Brick
    • Has spa: Yes
    • Has view: Yes
    • View description: Water, City, Mountain
    • Has water view: Yes
    • Water view: Water
    Lot
    • Size: 0.75 Acres
    Details
    • Parcel number: 369280025

    Construction

    Type & style
    • Home type: SingleFamily
    Materials
    • Frame
    • Foundation: Concrete
    • Roof: Composition
    Condition
    • Year built: 2006

    Community & HOA

    Location
    • Region: Lindon

    Financial & listing details

    • Price per square foot: $188/sqft
    • Tax assessed value: $1,569,600
    • Annual tax amount: $8,267

    Price history

    DateEventPrice
    3/27/2019Listing removed$1,990,000$239/sqft
    Source: Better Homes and Gardens Real Estate Influence Partners #1561592 Report a problem
    10/16/2018Listed for sale$1,990,000$239/sqft
    Source: Better Homes & Gardens Influence Partners-Utah Cty #1561592 Report a problem

    Public tax history

    YearProperty taxesTax assessment
    2020$8,267 +4.3%$1,569,600 +81.8%
    2019$7,924 +20.2%$863,280 -28.1%
    2018$6,591 -5.8%$1,200,000 +81.8%
    2017$6,998 $660,000 +1.8%
    2016$6,998 +9.5%$648,120 +15.8%
    2015$6,391 +11.1%$559,570 +12.1%
    2014$5,754 $499,070 +13%
    2013-- $441,760 +24.5%
    2012-- $354,805 -17.4%
    2009-- $429,385 -20.6%
    2008-- $540,650
    2007-- $540,650
    Find assessor info on the county website

    Neighborhood: 84042

    Nearby schools

    GreatSchools rating
    Schools provided by the listing agent
    • Elementary: Rocky Mt.
    • Middle: Oak Canyon
    • High: Pleasant Grove
    • District: Alpine

    Source: The MLS. This data may not be complete. We recommend contacting the local school district to confirm school assignments for this home.

    Get pre-qualified for a loan
    At Zillow Home Loans, we can pre-qualify you in as little as 5 minutes with no impact to your credit score.

    An equal housing lender. NMLS #10287.
