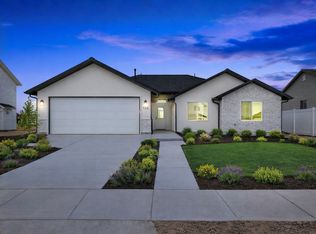
Welcome home! Built in 2022 and truly move-in ready, this beautifully finished home offers 3,198 sq ft of comfortable, versatile living space with 5 bedrooms and 3.5 bathrooms. With three spacious family rooms, there's room for everyone to spread out, entertain, relax, and make the home your own. The inviting primary suite features a generous walk-in closet, while the finished basement provides even more space for family, guests, hobbies, or movie nights. Outside, enjoy the convenience of a fully fenced yard that's ready for pets, play, and summer gatherings. Enjoy all the perks of the community with an HOA that includes access to a clubhouse, pool, and walking trails. If you're looking for a newer home with plenty of space, modern convenience, and nothing left to do but move in, this one is ready to welcome you home! Buyer and buyer's agent to verify all information, including square footage, measurements, HOA information, amenities, and other listing details.
For sale
Price cut: $8K (9/23)
$574,900
94 E 520 N, Providence, UT 84332
5beds
3,198sqft
Single Family Residence
Built in 2022
5,227 Square Feet Lot
$569,900 Zestimate®
$180/sqft
$44/mo HOA
What's special
Fully fenced yardFinished basementInviting primary suiteGenerous walk-in closetThree spacious family rooms
- 43 days
- 200
- 15
Zillow last checked:
Listing updated:
Listed by:
Hayden Anderson 435-881-2730,
Key to Realty, LLC
Source: UtahRealEstate.com,MLS#: 2181173
Facts & features
Interior
Bedrooms & bathrooms
- Bedrooms: 5
- Bathrooms: 4
- Full bathrooms: 3
- 1/2 bathrooms: 1
- Partial bathrooms: 1
Rooms
- Room types: Master Bathroom, Great Room
Primary bedroom
- Level: Second
Heating
- Forced Air, Central, >= 95% efficiency
Cooling
- Central Air
Appliances
- Included: Dryer, Refrigerator, Washer, Disposal, Gas Range, Free-Standing Range
- Laundry: Electric Dryer Hookup
Features
- Walk-In Closet(s), Smart Thermostat
- Flooring: Carpet, Tile
- Doors: Sliding Doors
- Windows: Blinds, Drapes, Part, Double Pane Windows
- Basement: Daylight,Full
- Has fireplace: No
Interior area
- Total structure area: 3,198
- Total interior livable area: 3,198 sqft
- Finished area above ground: 2,209
- Finished area below ground: 989
Property
Parking
- Total spaces: 5
- Parking features: Covered, Open
- Attached garage spaces: 2
- Uncovered spaces: 3
Features
- Levels: Two
- Stories: 3
- Patio & porch: Porch, Patio, Open Porch, Open Patio
- Exterior features: Entry (Foyer), Lighting
- Pool features: Association
- Fencing: Full
- Has view: Yes
- View description: Mountain(s)
- Frontage length: 60
Lot
- Size: 5,227 Square Feet
- Dimensions: 60.0 x 84.0 x 60.0
- Features: Corner Lot, Cul-De-Sac, Curb & Gutter, Secluded, Sprinkler: Auto-Full, Private
- Topography: Terrain
- Residential vegetation: Landscaping: Full
Details
- Parcel number: 023010083
- Zoning: R1
- Zoning description: Single-Family
Construction
Type & style
- Home type: SingleFamily
- Property subtype: Single Family Residence
Materials
- Stone, Stucco, Cement Siding
- Roof: Asphalt
Condition
- Blt./Standing
- New construction: No
- Year built: 2022
Utilities & green energy
- Sewer: Public Sewer, Sewer: Public
- Water: Culinary
- Utilities for property: Natural Gas Connected, Electricity Connected, Sewer Connected, Water Connected
Community & HOA
Community
- Features: Clubhouse, Sidewalks
- Security: Video Door Bell(s)
- Subdivision: Vineyard
HOA
- Has HOA: Yes
- Amenities included: Clubhouse, Pool
- HOA fee: $44 monthly
- HOA name: FCS Community Management
- HOA phone: 435-833-0465
Location
- Region: Providence
Financial & listing details
- Price per square foot: $180/sqft
- Tax assessed value: $521,826
- Annual tax amount: $2,047
- Date on market: 8/24/2026
- Listing terms: Cash,Conventional,FHA,VA Loan
- Inclusions: Dryer, Refrigerator, Washer, Video Door Bell(s), Smart Thermostat(s)
- Acres allowed for irrigation: 0
- Electric utility on property: Yes
- Road surface type: Paved
Estimated market value
$569,900
$541,000 - $598,000
$2,570/mo
Price history
| Date | Event | Price |
|---|---|---|
| 9/23/2026 | Price change | $574,900-1.4%$180/sqft |
Source:  UtahRealEstate.com #2181173 Report a problem UtahRealEstate.com #2181173 Report a problem | ||
| 8/26/2026 | Price change | $582,900+10%$182/sqft |
Source: UtahRealEstate.com #2181173 Report a problem | ||
| 11/18/2024 | Price change | $529,900-1.9%$166/sqft |
Source: UtahRealEstate.com #2027182 Report a problem | ||
| 11/11/2024 | Price change | $539,900-0.9%$169/sqft |
Source: UtahRealEstate.com #2027182 Report a problem | ||
| 11/7/2024 | Price change | $545,000-0.9%$170/sqft |
Source: UtahRealEstate.com #2027182 Report a problem | ||
| 10/16/2024 | Listed for sale | $549,900$172/sqft |
Source: UtahRealEstate.com #2027182 Report a problem | ||
| 10/15/2024 | Pending sale | $549,900$172/sqft |
Source: UtahRealEstate.com #2027182 Report a problem | ||
| 10/3/2024 | Listed for sale | $549,900-1.6%$172/sqft |
Source: UtahRealEstate.com #2027182 Report a problem | ||
| 10/1/2024 | Listing removed | $559,000$175/sqft |
Source: UtahRealEstate.com #2014550 Report a problem | ||
| 8/29/2024 | Price change | $559,000-1.9%$175/sqft |
Source: UtahRealEstate.com #2014550 Report a problem | ||
| 8/5/2024 | Price change | $570,000-1.7%$178/sqft |
Source: UtahRealEstate.com #2014550 Report a problem | ||
| 7/31/2024 | Listed for sale | $580,000+1.8%$181/sqft |
Source: UtahRealEstate.com #2014550 Report a problem | ||
| 7/16/2024 | Listing removed | $569,900$178/sqft |
Source: UtahRealEstate.com #1996095 Report a problem | ||
| 7/11/2024 | Price change | $569,900-1.7%$178/sqft |
Source: UtahRealEstate.com #1996095 Report a problem | ||
| 7/4/2024 | Price change | $579,900-1.7%$181/sqft |
Source: UtahRealEstate.com #1996095 Report a problem | ||
| 6/27/2024 | Price change | $589,900-1.7%$184/sqft |
Source: UtahRealEstate.com #1996095 Report a problem | ||
| 6/10/2024 | Price change | $599,900-4.6%$188/sqft |
Source: UtahRealEstate.com #1996095 Report a problem | ||
| 5/2/2024 | Price change | $629,000+1.6%$197/sqft |
Source: UtahRealEstate.com #1996095 Report a problem | ||
| 4/10/2024 | Listed for sale | $619,000$194/sqft |
Source: Owner Report a problem | ||
| 3/22/2024 | Listing removed | -- |
Source: Owner Report a problem | ||
| 12/18/2023 | Listed for sale | $619,000-1.6%$194/sqft |
Source: Owner Report a problem | ||
| 12/2/2023 | Listing removed | $629,000$197/sqft |
Source: UtahRealEstate.com #1886536 Report a problem | ||
| 10/8/2023 | Price change | $629,000-3.1%$197/sqft |
Source: UtahRealEstate.com #1886536 Report a problem | ||
| 8/14/2023 | Price change | $649,000-3.9%$203/sqft |
Source: UtahRealEstate.com #1886536 Report a problem | ||
| 7/2/2023 | Listed for sale | $675,000$211/sqft |
Source: UtahRealEstate.com #1886536 Report a problem | ||
Public tax history
| Year | Property taxes | Tax assessment |
|---|---|---|
| 2025 | $2,047 -24.9% | $287,005 -19.3% |
| 2024 | $2,726 +1.7% | $355,540 +7.9% |
| 2023 | $2,681 +41.7% | $329,490 +50.1% |
| 2022 | $1,892 +210.9% | $219,560 +269% |
| 2021 | $608 | $59,500 |
Find assessor info on the county website
Monthly payment
Est. payment
Payment breakdown
Explore the cost of this home by adjusting the details. Changes won't be saved.Climate risks
Neighborhood: 84332
Nearby schools
Schools provided by the listing agent
- Elementary: Providence
- Middle: Spring Creek
- High: Ridgeline
- District: Cache
Source: UtahRealEstate.com. This data may not be complete. We recommend contacting the local school district to confirm school assignments for this home.

Similar homes
- $539,9003 bd2 ba3.5k sqft195 E 580 N, Providence, UT 84332New Construction

 UtahRealEstate.com
 - from $543,7253 bd3 ba3k sqftWilson Plan, Wilson Meadows, Providence, UT 84332New Construction
 Timber Brook Homes
 - $609,9003 bd3 ba3.1k sqft658 N 200 E #516, Providence, UT 84332New Construction
 MLS ID #2189171, Lindsey Bundy, Visionary Real Estate. UtahRealEstate.com
 - from $652,9256 bd3 ba3.3k sqftDenford Plan, Homes on the Knoll Phase 2 | OLO Builders, Providence, UT 84332New Construction
 New Home Info
 - $699,0006 bd4 ba3.4k sqft709 Grandview Cir, Providence, UT 84332For SaleMLS ID #2166888, Patrick Bell, Fathom Realty (Northern Utah). UtahRealEstate.com
- $549,9994 bd3 ba2.4k sqft1044 W 2400 S, Logan, UT 84321For SaleMLS ID #2178228, Estela Lewis, Coldwell Banker Realty (Davis County). UtahRealEstate.com
- $584,0006 bd4 ba4.3k sqft292 W 370 N, Smithfield, UT 84335For SaleMLS ID #2158418, Kerri Anthon, KW Unite Keller Williams LLC. UtahRealEstate.com
- $529,9004 bd3 ba2.4k sqft234 W 2920 S #719, Nibley, UT 84321New ConstructionMLS ID #2180626, Nicholas Duersch, Visionary Real Estate. UtahRealEstate.com
- $549,0004 bd2 ba1.6k sqft5097 W 10200 N, Tremonton, UT 84337For SaleMLS ID #2189196, Josh Barfuss, Cornerstone Real Estate Professionals, LLC. UtahRealEstate.com
- $494,9003 bd3 ba2.1k sqft249 W 2920 S, Nibley, UT 84321New ConstructionUtahRealEstate.com
- $659,9005 bd4 ba2.3k sqft10319 N Vista Ln, Tremonton, UT 84337For SaleMLS ID #2189218, Casey H Rawlinson, ERA Brokers Consolidated (Salt Lake). UtahRealEstate.com
- $519,9003 bd3 ba3.1k sqft586 N 600 W #605, Smithfield, UT 84335New ConstructionMLS ID #2189161, Lindsey Bundy, Visionary Real Estate. UtahRealEstate.com
- $519,9004 bd3 ba2.2k sqft3009 S 275 W, Nibley, UT 84321New ConstructionUtahRealEstate.com
