**Back on market due to buyer remorse and buyer pulling their funding**. Be the early bird for this one! This captivating 4-bedroom, 3-bathroom split-level ranch is found in the Garden South neighborhood. Step from the Welcome mat into an interior country-chic embrace that includes sparkling white oak hardwoods in foyer and dining space, an open floor plan, and charming bead board accent ceilings. The large kitchen features inspiring counter space and major appliances. The U-shape configuration maximizes roominess and accommodates multiple cooks (or visitors). The kitchen also includes an eat-in breakfast area. There’s plenty of room for everyone to enjoy in the spacious living room. The restful main-floor master bedroom includes a walk-in closet and private bath with step-in shower. You’ll love the natural light from the sliding glass door that opens to the deck. The other three bedrooms, distributed on multi-levels for privacy, are quiet and rich with ample closet space. The finished basement is conveniently outfitted with a full bathroom, two bedrooms, laundry and boasts a grand home theater the whole family will spend hours hanging-out and making memories in! Take the fun outside. Crafted of pressure-treated wood, the massive and meticulously maintained deck is ideal for the grill, cooler, and household barbecuer. You’ll love entertaining and hanging with family and friends as you overlook the huge fully fenced back yard. This home features vinyl windows, newer HVAC and custom-made wood deck. Don't let someone with equally great taste beat you to the closing table on this one!!
Sold
Price Unknown
94 E Beulah St, Garden City, MO 64747
4beds
2,130sqft
Single Family Residence
Built in 1994
0.34 Acres Lot
$303,300 Zestimate®
$--/sqft
$2,234 Estimated rent
Home value
$303,300
$288,000 - $318,000
$2,234/mo
Zestimate® history
Owner options
List your home for rent
$2,234/mo
Rent Zestimate®
Find your next renter with Zillow Rental Manager. Plus, with online applications, you can quickly screen prospective tenants – for free.
$2,234/mo
Rent Zestimate®
Refinance and save
Refinancing to a lower rate could help reduce your monthly payments and save thousands over the life of the loan.
Explore your selling options
Work with a Zillow partner agent
Leverage their expertise and Zillow's premium Showcase listings to get your home seen by more buyers.
Get startedList with your own agent
Get your home in front of millions of buyers by listing it on Zillow.
Learn how to do itSell it yourself
Take full control of how buyers see your home on Zillow by listing For Sale by Owner (FSBO).
List your homeWhat's special
Dining spaceSliding glass doorPrivate bathWalk-in closetCustom-made wood deckVinyl windowsNewer hvac
Zillow last checked:
Listing updated:
Listed by:
Cody Donelson 913-271-5880,
Compass Realty Group,
Debbie Jackson 913-689-9424,
Compass Realty Group
Bought with:
Chandra Weekley, 00249102
ReeceNichols - Eastland
Source: Heartland MLS as distributed by MLS GRID,MLS#: 2412151
Facts & features
Interior
Bedrooms & bathrooms
- Bedrooms: 4
- Bathrooms: 3
- Full bathrooms: 3
Primary bedroom
- Features: Carpet, Ceiling Fan(s), Walk-In Closet(s)
- Level: Main
- Dimensions: 15 x 11
Bedroom 2
- Features: Carpet, Ceiling Fan(s), Walk-In Closet(s)
- Level: Main
- Dimensions: 12 x 11
Bedroom 3
- Features: All Carpet, Ceiling Fan(s)
- Level: Lower
- Dimensions: 13 x 10
Bedroom 4
- Features: Ceiling Fan(s)
- Level: Lower
- Dimensions: 13 x 10
Primary bathroom
- Features: Shower Only
- Level: Main
Bathroom 2
- Features: Shower Over Tub
- Level: Main
Bathroom 3
- Features: Shower Only
- Level: Lower
Breakfast room
- Features: Ceiling Fan(s), Ceramic Tiles
- Level: Main
- Dimensions: 11 x 8
Dining room
- Level: Main
- Dimensions: 19 x 12
Family room
- Features: All Carpet, Ceiling Fan(s)
- Level: Lower
- Dimensions: 20 x 14
Kitchen
- Features: Ceiling Fan(s), Ceramic Tiles
- Level: Main
- Dimensions: 12 x 9
Living room
- Features: Carpet, Ceiling Fan(s)
- Level: Main
- Dimensions: 21 x 14
Heating
- Natural Gas, Forced Air
Cooling
- Electric
Appliances
- Laundry: Electric Dryer Hookup, Lower Level
Features
- Ceiling Fan(s), Walk-In Closet(s)
- Basement: Daylight,Finished
- Has fireplace: No
Interior area
- Total structure area: 2,130
- Total interior livable area: 2,130 sqft
- Finished area above ground: 1,482
- Finished area below ground: 648
Property
Parking
- Total spaces: 2
- Parking features: Attached, Basement, Built-In, Garage Door Opener, Garage Faces Front
- Attached garage spaces: 2
Lot
- Size: 0.34 Acres
- Features: City Limits, City Lot
Details
- Parcel number: 0562206
Construction
Type & style
- Home type: SingleFamily
- Architectural style: Traditional
- Property subtype: Single Family Residence
Materials
- Frame
- Roof: Composition
Condition
- Year built: 1994
Utilities & green energy
- Sewer: Public Sewer
- Water: Public
Community & HOA
Community
- Subdivision: Garden South
HOA
- Has HOA: No
Location
- Region: Garden City
Financial & listing details
- Tax assessed value: $156,230
- Annual tax amount: $1,544
- Date on market: 11/13/2022
- Listing terms: Cash,Conventional,FHA,USDA Loan,VA Loan
- Ownership: Private
Price history
| Date | Event | Price |
|---|---|---|
| 11/30/2023 | Sold | -- |
Source:  Heartland MLS as distributed by MLS GRID #2412151 Report a problem Heartland MLS as distributed by MLS GRID #2412151 Report a problem | ||
| 8/31/2023 | Pending sale | $270,000$127/sqft |
Source: Heartland MLS as distributed by MLS GRID #2412151 Report a problem | ||
| 8/17/2023 | Price change | $270,000-1.8%$127/sqft |
Source: Heartland MLS as distributed by MLS GRID #2412151 Report a problem | ||
| 8/11/2023 | Listed for sale | $275,000$129/sqft |
Source: Heartland MLS as distributed by MLS GRID #2412151 Report a problem | ||
| 6/23/2023 | Pending sale | $275,000$129/sqft |
Source: Heartland MLS as distributed by MLS GRID #2412151 Report a problem | ||
| 6/11/2023 | Price change | $275,000-1.8%$129/sqft |
Source: Heartland MLS as distributed by MLS GRID #2412151 Report a problem | ||
| 6/3/2023 | Price change | $279,999-3.1%$131/sqft |
Source: Heartland MLS as distributed by MLS GRID #2412151 Report a problem | ||
| 5/22/2023 | Price change | $289,000-0.3%$136/sqft |
Source: Heartland MLS as distributed by MLS GRID #2412151 Report a problem | ||
| 5/20/2023 | Price change | $289,997-1.7%$136/sqft |
Source: Heartland MLS as distributed by MLS GRID #2412151 Report a problem | ||
| 5/8/2023 | Price change | $294,995-1.3%$138/sqft |
Source: Heartland MLS as distributed by MLS GRID #2412151 Report a problem | ||
| 4/26/2023 | Price change | $299,000-0.3%$140/sqft |
Source: Heartland MLS as distributed by MLS GRID #2412151 Report a problem | ||
| 4/19/2023 | Listed for sale | $299,997-1.6%$141/sqft |
Source: Heartland MLS as distributed by MLS GRID #2412151 Report a problem | ||
| 12/19/2022 | Listing removed | -- |
Source: Heartland MLS as distributed by MLS GRID #2412151 Report a problem | ||
| 11/13/2022 | Listed for sale | $305,000+239.3%$143/sqft |
Source: Heartland MLS as distributed by MLS GRID #2412151 Report a problem | ||
| 10/7/2011 | Listing removed | $89,900$42/sqft |
Source: Michelle O Connor Real Estate #1747917 Report a problem | ||
| 9/23/2011 | Listed for sale | $89,900$42/sqft |
Source: Michelle O Connor Real Estate #1747917 Report a problem | ||
| 5/20/2011 | Sold | -- |
Source: Public Record Report a problem | ||
Public tax history
| Year | Property taxes | Tax assessment |
|---|---|---|
| 2025 | $1,898 +4.9% | $29,680 +10.7% |
| 2024 | $1,809 +5.7% | $26,800 |
| 2023 | $1,711 +10.5% | $26,800 +14.5% |
| 2022 | $1,549 +0.3% | $23,410 |
| 2021 | $1,544 | $23,410 +5.5% |
| 2020 | -- | $22,200 |
| 2019 | -- | $22,200 +12.1% |
| 2018 | $1,197 | $19,810 |
| 2017 | $1,197 +3.6% | $19,810 +4.9% |
| 2016 | $1,155 | $18,880 |
| 2015 | $1,155 +5.1% | $18,880 |
| 2014 | $1,099 | $18,880 |
| 2013 | $1,099 | $18,880 -6.5% |
| 2011 | -- | $20,200 -0.9% |
| 2010 | -- | $20,390 |
| 2009 | -- | $20,390 |
Find assessor info on the county website
Neighborhood: 64747
Nearby homes
- $272,8003 bd2 ba1.6k sqft92 E Beulah St, Garden City, MO 64747Off Market
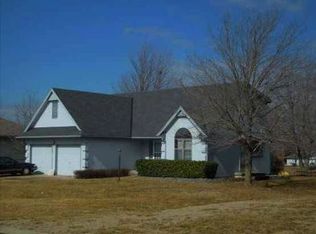
- $270,3003 bd2 ba1.4k sqft96 E Beulah St, Garden City, MO 64747Off Market

- $294,8003 bd0 ba1.6k sqft90 E Beulah St, Garden City, MO 64747Off Market
- $260,9003 bd2 ba1.4k sqft95 E Beulah St, Garden City, MO 64747Off Market

- $259,2003 bd2 ba1.6k sqft98 E Beulah St, Garden City, MO 64747Off Market
- $--3 bd2 ba1.6k sqft93 E Beulah St, Garden City, MO 64747Sold
- $256,3003 bd2 ba1.4k sqft97 E Beulah St, Garden City, MO 64747Off Market
- $265,9003 bd0 ba1.5k sqft807 Orchid St, Garden City, MO 64747Off Market
Nearby schools
GreatSchools rating
- 4/10Sherwood Elementary SchoolGrades: PK-5Distance: 6.1 mi
- 3/10Sherwood Middle SchoolGrades: 6-8Distance: 6.1 mi
- 4/10Sherwood High SchoolGrades: 9-12Distance: 6.1 mi
Schools provided by the listing agent
- Elementary: Sherwood
- Middle: Sherwood
- High: Sherwood
Source: Heartland MLS as distributed by MLS GRID. This data may not be complete. We recommend contacting the local school district to confirm school assignments for this home.
Get a cash offer in 3 minutes
Find out how much your home could sell for in as little as 3 minutes with a no-obligation cash offer.
Estimated market value
$303,300
Get a cash offer in 3 minutes
Find out how much your home could sell for in as little as 3 minutes with a no-obligation cash offer.
Estimated market value
$303,300
- Missouri
- Cass County
- Garden City
- 64747
- 94 E Beulah St
Nearby cities
Nearby zip codes
Other Garden City Topics
