Skip main navigation
For sale
  • $1,795,000

    94 E Bracebridge Cir, Spring, TX 77382

    5beds
    4,805sqft
    : 
    $12,063/mo
    Get pre-qualified
    Single Family Residence
    Built in 2002
    0.31 Acres Lot
    $1,709,200 Zestimate®
    $374/sqft
    $-- HOA

    What's special

    Sparkling pool and spaResort-like backyard oasisPanoramic vista viewsElegant formalsUnmatched privacyBreathtaking viewsStudy nook
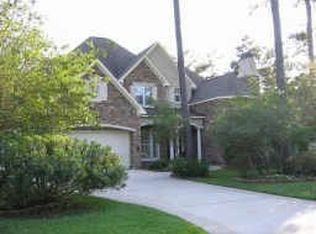
    SAVOR AN EXTRAORDINARY GREENBELT "sanctuary" in prestigious Cascade Canyon neighborhood where this timeless Tommy Bailey custom home meets unmatched privacy & breathtaking views! Thoughtfully designed to embrace its spectacular setting, including a spacious easement on one side, and walls of windows to appreciate natural light flooded throughout the home w/panoramic vista views! Elegant formals, a handsome study w/fireplace, secluded 2nd BR down & inviting den w/fireplace seamlessly connect to the spacious island kitchen & sunny breakfast area. Luxe owner's retreat down offers a peaceful escape, while upstairs boasts 3 en suite BRs, study nook, game rm w/private balcony & oversized flex rm for endless versatility. A resort-like backyard oasis with sparkling pool & spa, fire pit & expansive covered lanai surrounded by mature trees - priceless! Don't miss the epoxy garage, walk-in attic, bonus storage! EZ access to Trader Joe's, premier dining/shops! Zoned to exemplary Tough Elem/TWHS!
    1 day
    |
    230
    |
    10
    |

    Likely to sell faster than

    Zillow last checked:

    Listing updated:

    Listed by:

    Jo Anne Johnson TREC #0575103 713-703-3316,

    Compass RE Texas, LLC - The Woodlands

    Source: HAR,MLS#: 75642569MLS Logo

      Facts & features

      Interior

      Bedrooms & bathrooms
      • Bedrooms: 5
      • Bathrooms: 6
      • Full bathrooms: 4
      • 1/2 bathrooms: 2
      Rooms
      • Room types: Den, Guest Suite, Media Room, Utility Room
      Primary bedroom
      • Level: First
      • Area: 300
      • Dimensions: 20x15
      Bedroom
      • Level: Second
      • Area: 208
      • Dimensions: 16x13
      Bedroom
      • Level: Second
      • Area: 168
      • Dimensions: 14x12
      Bedroom
      • Level: First
      • Area: 156
      • Dimensions: 13x12
      Other
      • Level: First
      • Area: 192
      • Dimensions: 16x12
      Breakfast
      • Level: First
      • Area: 99
      • Dimensions: 11x9
      Den
      • Level: First
      • Area: 450
      • Dimensions: 25x18
      Dining room
      • Level: First
      • Area: 192
      • Dimensions: 16x12
      Other
      • Level: Second
      • Area: 288
      • Dimensions: 18x16
      Game room
      • Level: Second
      • Area: 256
      • Dimensions: 16x16
      Other
      • Level: Second
      • Area: 240
      • Dimensions: 16x15
      Kitchen
      • Level: First
      • Area: 210
      • Dimensions: 15x14
      Living room
      • Level: First
      • Area: 182
      • Dimensions: 14x13
      Utility room
      • Level: First
      • Area: 72
      • Dimensions: 9x8
      Heating
      • Natural Gas
      Cooling
      • Ceiling Fan(s), Electric
      Appliances
      • Included: ENERGY STAR Qualified Appliances, Water Heater, Disposal, Refrigerator, Wine Refrigerator, Convection Oven, Double Oven, Microwave, Gas Cooktop, Dishwasher
      • Laundry: Electric Dryer Hookup, Washer Hookup
      Features
      • 2 Staircases, Crown Molding, Dry Bar, Formal Entry/Foyer, High Ceilings, Wired for Sound, 1 Bedroom Down - Not Primary BR, 2 Bedrooms Down, 3 Bedrooms Up, En-Suite Bath, Primary Bed - 1st Floor, Sitting Area, Walk-In Closet(s)
      • Flooring: Carpet, Travertine, Wood
      • Doors: Insulated Doors
      • Windows: Window Coverings
      • Number of fireplaces: 3
      • Fireplace features: Gas, Gas Log
      Interior area
      • Total structure area: 4,805
      • Total interior livable area: 4,805 sqft
      Video & virtual tour

      Property

      Parking
      • Total spaces: 3
      • Parking features: Attached, Oversized, Garage Door Opener, Double-Wide Driveway
      • Attached garage spaces: 3
      Features
      • Stories: 2
      • Patio & porch: Covered, Patio/Deck, Porch
      • Exterior features: Back Green Space, Side Yard, Sprinkler System
      • Has private pool: Yes
      • Pool features: Gunite, In Ground, Pool/Spa Combo
      • Has spa: Yes
      • Spa features: Spa/Hot Tub
      • Fencing: Back Yard
      Lot
      • Size: 0.31 Acres
      • Features: Back Yard, Greenbelt, Near Golf Course, 1/4 Up to 1/2 Acre
      Details
      • Parcel number: 278554

      Construction

      Type & style
      • Home type: SingleFamily
      • Architectural style: Traditional
      • Property subtype: Single Family Residence
      Materials
      • Batts Insulation, Blown-In Insulation, Stone, Stucco
      • Foundation: Slab
      • Roof: Composition
      Condition
      • New construction: No
      • Year built: 2002
      Details
      • Builder name: Tommy Bailey

      Utilities & green energy

      • Water: Water District
      Green energy
      • Energy efficient items: Attic Vents, Thermostat, HVAC>13 SEER, Exposure/Shade, Other Energy Features

      Community & HOA

      Community
      • Features: Subdivision Tennis Court
      • Subdivision: The Woodlands Indian Springs
      HOA
      • Amenities included: Basketball Court, Boat Ramp, Dog Park, Golf Course, Jogging Path, Park, Picnic Area, Playground, Pond, Pool, Splash Pad, Sport Court, Stocked Pond, Tennis Court(s), Trail(s)
      Location
      • Region: Spring

      Financial & listing details

      • Price per square foot: $374/sqft
      • Tax assessed value: $1,497,000
      • Annual tax amount: $26,298
      • Date on market: 8/11/2026
      • Listing terms: Cash,Conventional
      • Exclusions: No Exclusions
      • Ownership: Full Ownership
      • Road surface type: Concrete, Curbs, Gutters

        Estimated market value

        $1,709,200

        $1.62M - $1.79M

        $7,113/mo

        Price history

        DateEventPrice
        8/11/2026Listed for sale$1,795,000+49.7%$374/sqft
        Source: HAR #75642569 Report a problem
        7/11/2023Listing removed--
        Source: HAR #42602256 Report a problem
        6/12/2023Pending sale$1,199,000$250/sqft
        Source: HAR #42602256 Report a problem
        6/9/2023Listed for sale$1,199,000+20.1%$250/sqft
        Source: HAR #42602256 Report a problem
        7/16/2010Listing removed$998,000$208/sqft
        Source: KELLER WILLIAMS REALTY #77900411 Report a problem
        6/4/2010Pending sale$998,000$208/sqft
        Source: KELLER WILLIAMS REALTY #77900411 Report a problem
        4/20/2010Listed for sale$998,000+12.1%$208/sqft
        Source: Keller Williams Realty #77900411 Report a problem
        6/5/2008Listing removed$890,500$185/sqft
        Source: Prudential Real Estate #5128674 Report a problem
        5/29/2008Listed for sale$890,500$185/sqft
        Source: Prudential Real Estate #5128674 Report a problem

        Public tax history

        YearProperty taxesTax assessment
        2025$21,660 +8.2%$1,480,513 +10%
        2024$20,017 -11.1%$1,345,921 -0.8%
        2023$22,522 $1,356,330 +25.2%
        2022-- $1,083,740 +16.5%
        2021$17,181 +3.8%$930,620 +6.8%
        2020$16,549 -8.3%$871,240 -6.7%
        2019$18,056 -3.6%$934,130 +6.2%
        2018$18,740 -10.5%$879,420 -8.6%
        2017$20,932 -11.1%$962,420 -6.6%
        2016$23,545 +17%$1,030,920 +10%
        2015$20,117 $937,200 +10%
        2014$20,117 $852,000 +2.7%
        2013-- $829,360
        2012-- $829,360
        2011-- $829,360 +18%
        2010-- $702,620
        2009-- $702,620 -17.6%
        2008-- $852,260 +15.2%
        2007-- $740,000 +15.8%
        2006-- $638,930 -9.1%
        2005-- $702,940
        2004-- $702,940 +88.5%
        2003-- $372,990 +445.1%
        2002-- $68,430
        2001-- $68,430
        Find assessor info on the county website

        Monthly payment

        Est. payment

        Payment breakdown

        Explore the cost of this home by adjusting the details. Changes won't be saved.
        All calculations are estimates and provided by Zillow, Inc. for informational purposes only. Actual amounts may vary.
        HOA fees may include property taxes on listings classified as Co-Ops. Contact the listing agent and/or owner for fee details.
        See how much you could borrow to make a competitive offer.

        Climate risks

        Neighborhood: Indian Springs

        Getting around

        6 / 100
        Car-Dependent
        29 / 100
        Somewhat Bikeable

        Nearby schools

        GreatSchools rating
        Schools provided by the listing agent
        • Elementary: Tough Elementary School
        • Middle: Mccullough Junior High School
        • High: The Woodlands High School

        Source: HAR. This data may not be complete. We recommend contacting the local school district to confirm school assignments for this home.

        A local agent can set up tours, give advice and negotiate with sellers.

        Browse local experts

        Similar homes