Seller has an extremely low assumable rate that can be passed onto the buyer that can help with payment. This large 6 bedroom Ranch home with finished walk out basement is located steps from Downtown Keenesburg on a half acre lot that backs a large open space and farmlands making it very private. Must see the huge 40x30 Workshop and Garage with 12-foot doors with whisper quiet door openers and blue tooth sound system. This is one of the only homes in Downtown Keenesburg with an outbuilding as the town now restricts building shops in town. Very open floorplan with huge open kitchen with center island, newer appliances new water and scratch resistant flooring throughout. Large main floor primary suite with private bath plus 2 main guest beds with full bath. Fully finished walk out basement has 3 additional bedroom and an update 3/4 bath with designer tile floors and custom shower with European glass enclosure. Exterior of home just painted and the roof, Hi Efficient furnace and Tankless water heater with filtration system are newer. Blocks from the interstate for easy commute to Denver or DIA.
Sold for $570,000
$570,000
94 E Nelson Ave, Keenesburg, CO 80643
6beds
3,224sqft
Single Family Residence
Built in 2002
0.53 Acres Lot
$562,500 Zestimate®
$177/sqft
$4,266 Estimated rent
Home value
$562,500
$529,000 - $596,000
$4,266/mo
Zestimate® history
Owner options
List your home for rent
$4,266/mo
Rent Zestimate®
Find your next renter with Zillow Rental Manager. Plus, with online applications, you can quickly screen prospective tenants – for free.
$4,266/mo
Rent Zestimate®
Refinance and save
$3,343/mo
Est. payment
Refinancing to a lower rate could help reduce your monthly payments and save thousands over the life of the loan.
$3,343/mo
Est. payment
Explore your selling options
Work with a Zillow partner agent
Leverage their expertise and Zillow's premium Showcase listings to get your home seen by more buyers.
Get startedList with your own agent
Get your home in front of millions of buyers by listing it on Zillow.
Learn how to do itSell it yourself
Take full control of how buyers see your home on Zillow by listing For Sale by Owner (FSBO).
List your homeWhat's special
Zillow last checked:
Listing updated:
Listed by:
Deano Makowsky 303-457-4800,
RE/MAX Northwest
Bought with:
Christy Gallegos, 100077343
HomeSmart Westminster
Source: IRES as distributed by MLS GRID,MLS#: 1023466
Facts & features
Interior
Bedrooms & bathrooms
- Bedrooms: 6
- Bathrooms: 3
- Full bathrooms: 2
- 3/4 bathrooms: 1
- Main level bathrooms: 2
Primary bedroom
- Description: Carpet
- Features: Full Primary Bath
- Level: Main
- Area: 196 Square Feet
- Dimensions: 14 x 14
Bedroom 2
- Description: Carpet
- Level: Main
- Area: 150 Square Feet
- Dimensions: 10 x 15
Bedroom 3
- Description: Carpet
- Level: Main
- Area: 150 Square Feet
- Dimensions: 10 x 15
Bedroom 4
- Description: Carpet
- Level: Basement
- Area: 176 Square Feet
- Dimensions: 11 x 16
Bedroom 5
- Description: Carpet
- Level: Basement
- Area: 168 Square Feet
- Dimensions: 12 x 14
Bedroom 6
- Description: Carpet
- Level: Basement
- Area: 108 Square Feet
- Dimensions: 9 x 12
Dining room
- Description: Plank
- Level: Main
- Area: 108 Square Feet
- Dimensions: 9 x 12
Family room
- Description: Tile
- Level: Basement
- Area: 500 Square Feet
- Dimensions: 20 x 25
Kitchen
- Description: Plank
- Level: Main
- Area: 195 Square Feet
- Dimensions: 13 x 15
Laundry
- Description: Tile
- Level: Basement
- Area: 195 Square Feet
- Dimensions: 13 x 15
Living room
- Description: Plank
- Level: Main
- Area: 260 Square Feet
- Dimensions: 13 x 20
Heating
- Forced Air
Cooling
- Central Air
Appliances
- Included: Electric Range, Self Cleaning Oven, Dishwasher, Refrigerator, Washer, Dryer, Microwave, Water Purifier Owned, Disposal
- Laundry: Washer/Dryer Hookup
Features
- Eat-in Kitchen, Open Floorplan, Pantry, Kitchen Island
- Windows: Window Coverings
- Basement: Full,Partially Finished,Walk-Out Access,Built-In Radon
Interior area
- Total structure area: 1,612
- Total interior livable area: 3,224 sqft
- Finished area above ground: 1,612
Property
Parking
- Total spaces: 6
- Parking features: RV Access/Parking, Detached, >8' Garage Door, Oversized
- Garage spaces: 6
- Details: Detached
Features
- Levels: One
- Stories: 1
- Exterior features: Balcony
- Fencing: Fenced
- Has view: Yes
- View description: Hills, Plains View
Lot
- Size: 0.53 Acres
- Features: Abuts Farm Land, Paved
Details
- Parcel number: R1716002
- Zoning: SFR
- Special conditions: Private Owner
- Other equipment: Satellite Dish
Construction
Type & style
- Home type: SingleFamily
- Architectural style: Contemporary
- Property subtype: Single Family Residence
Materials
- Concrete
- Roof: Composition
Condition
- New construction: No
- Year built: 2002
Utilities & green energy
- Electric: Public
- Gas: Public
- Sewer: Public Sewer
- Water: City
- Utilities for property: Natural Gas Available, Satellite Avail, Underground Utilities
Green energy
- Energy efficient items: Windows
Community & HOA
Community
- Security: Fire Alarm
- Subdivision: Keenesburg
HOA
- Has HOA: No
Location
- Region: Keenesburg
Financial & listing details
- Price per square foot: $177/sqft
- Tax assessed value: $558,704
- Annual tax amount: $2,499
- Date on market: 12/14/2024
- Listing terms: Cash,Conventional,FHA,VA Loan,Assumable
- Exclusions: Any Seller personal property
- Road surface type: Asphalt
Price history
| Date | Event | Price |
|---|---|---|
| 4/11/2025 | Sold | $570,000+0.9%$177/sqft |
Source:  IRES as distributed by MLS GRID #1023466 Report a problem IRES as distributed by MLS GRID #1023466 Report a problem | ||
| 3/19/2025 | Pending sale | $565,000$175/sqft |
Source:  REcolorado as distributed by MLS GRID #9074430 Report a problem REcolorado as distributed by MLS GRID #9074430 Report a problem | ||
| 3/14/2025 | Price change | $565,000-1.7%$175/sqft |
Source: IRES as distributed by MLS GRID #1023466 Report a problem | ||
| 2/28/2025 | Price change | $575,000-1.7%$178/sqft |
Source: REcolorado as distributed by MLS GRID #9074430 Report a problem | ||
| 2/5/2025 | Listed for sale | $585,000$181/sqft |
Source: REcolorado as distributed by MLS GRID #9074430 Report a problem | ||
| 2/1/2025 | Pending sale | $585,000$181/sqft |
Source: REcolorado as distributed by MLS GRID #9074430 Report a problem | ||
| 1/31/2025 | Listed for sale | $585,000$181/sqft |
Source: REcolorado as distributed by MLS GRID #9074430 Report a problem | ||
| 1/19/2025 | Pending sale | $585,000$181/sqft |
Source: REcolorado as distributed by MLS GRID #9074430 Report a problem | ||
| 1/9/2025 | Price change | $585,000-1.7%$181/sqft |
Source: REcolorado as distributed by MLS GRID #9074430 Report a problem | ||
| 12/14/2024 | Listed for sale | $595,000+48.8%$185/sqft |
Source: REcolorado as distributed by MLS GRID #9074430 Report a problem | ||
| 4/23/2019 | Sold | $400,000$124/sqft |
Source: Public Record Report a problem | ||
| 3/11/2019 | Pending sale | $400,000$124/sqft |
Source: RE/MAX NORTHWEST INC #4170717 Report a problem | ||
| 2/27/2019 | Listed for sale | $400,000+181.7%$124/sqft |
Source: RE/MAX NORTHWEST INC #4170717 Report a problem | ||
| 6/14/2012 | Sold | $142,000-2%$44/sqft |
Source: Public Record Report a problem | ||
| 4/6/2012 | Price change | $144,900-32.6%$45/sqft |
Source: Homepath #677463 Report a problem | ||
| 3/31/2012 | Listed for sale | -- |
Source: Homepath #677463 Report a problem | ||
| 7/25/2010 | Listing removed | -- |
Source: foreclosure.com Report a problem | ||
| 7/18/2010 | Listed for sale | -- |
Source: foreclosure.com Report a problem | ||
| 5/1/2009 | Listing removed | $215,000$67/sqft |
Source: Listhub #713415 Report a problem | ||
| 10/19/2008 | Listed for sale | $215,000+20.1%$67/sqft |
Source: Listhub #713415 Report a problem | ||
| 3/16/2005 | Sold | $179,000$56/sqft |
Source: Public Record Report a problem | ||
Public tax history
| Year | Property taxes | Tax assessment |
|---|---|---|
| 2026 | $2,708 +3.8% | $34,190 -2.1% |
| 2025 | $2,609 +4.4% | $34,920 -8.4% |
| 2024 | $2,499 +15.8% | $38,140 -1% |
| 2023 | $2,158 -6.6% | $38,520 +35.4% |
| 2022 | $2,311 +20.7% | $28,450 -2.8% |
| 2021 | $1,915 | $29,270 +15% |
| 2020 | $1,915 +19.6% | $25,460 |
| 2019 | $1,601 -19% | $25,460 +25.9% |
| 2018 | $1,977 +23.5% | $20,220 +25% |
| 2017 | $1,601 +27.1% | $16,180 +13.1% |
| 2016 | $1,259 +23.7% | $14,300 |
| 2015 | $1,018 +34.2% | $14,300 +32.2% |
| 2014 | $758 | $10,820 |
| 2013 | -- | $10,820 +9.2% |
| 2012 | -- | $9,910 |
| 2011 | -- | $9,910 -5.6% |
| 2010 | -- | $10,500 |
| 2009 | -- | $10,500 -16% |
| 2008 | -- | $12,500 |
| 2007 | -- | $12,500 -18% |
| 2006 | -- | $15,250 |
| 2005 | -- | $15,250 +155% |
| 2004 | -- | $5,980 |
Find assessor info on the county website
Neighborhood: 80643
Nearby homes
- $471,6003 bd3 ba2.4k sqft98 E Nelson Ave, Keenesburg, CO 80643Off Market

- $448,9003 bd2 ba1.7k sqft550 S Elm St, Keenesburg, CO 80643Off Market
- $208,2613 bd2 ba1.7k sqft75 E Nelson Ave, Keenesburg, CO 80643Off Market
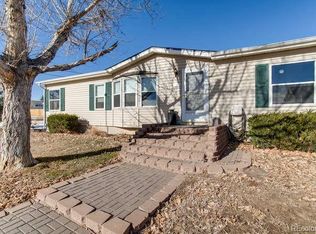
- $462,6003 bd2 ba1.7k sqft75 E Nelson Ave, Keenesburg, CO 80643Off Market
- $375,6004 bd2 ba960 sqft20 E Nelson Ave, Keenesburg, CO 80643Off Market
- $50,62510,018 Square Feet480 S Elm St, Keenesburg, CO 80643Off Market
- $495,0005 bd3 ba2.8k sqft580 S Elm St, Keenesburg, CO 80643Sold
- $392,0004 bd2 ba1.8k sqft478 S Elm St, Keenesburg, CO 80643Sold
Nearby schools
GreatSchools rating
- 5/10Hoff Elementary SchoolGrades: PK-5Distance: 0.8 mi
- 2/10Weld Central Junior High SchoolGrades: 6-8Distance: 2.2 mi
- 5/10Weld Central Senior High SchoolGrades: 9-12Distance: 2.3 mi
Schools provided by the listing agent
- Elementary: Hoff
- Middle: Weld Central Jr-Sr
- High: Weld Central Jr-Sr
Source: IRES as distributed by MLS GRID. This data may not be complete. We recommend contacting the local school district to confirm school assignments for this home.
Get a cash offer in 3 minutes
Find out how much your home could sell for in as little as 3 minutes with a no-obligation cash offer.
Estimated market value
$562,500
Get a cash offer in 3 minutes
Find out how much your home could sell for in as little as 3 minutes with a no-obligation cash offer.
Estimated market value
$562,500
- Colorado
- Weld County
- Keenesburg
- 80643
- 94 E Nelson Ave
Nearby cities
Nearby zip codes
Other Keenesburg Topics
