Welcome to 94 E River Bend, a beautiful retreat tucked inside the peaceful neighborhood of River Bend Estates, where nature, comfort, and convenience all come together. From the moment you arrive, you’ll feel a sense of calm as you take in the lush greenery that surrounds the home, the privacy offered by the mature trees, and the inviting presence of the property itself. Whether you’re searching for a full-time residence or a weekend getaway, this home is designed to fit seamlessly into the lifestyle you’ve always imagined. Step inside and you’ll immediately notice the spacious, open layout that makes the home feel both welcoming and functional. The living spaces are light-filled, offering plenty of room for relaxation, entertaining, or quiet evenings at home. Large windows frame views of the outdoors, so even when you’re inside, you’ll feel connected to the natural beauty that surrounds the property. The kitchen is perfectly positioned to serve as the heart of the home, offering a generous layout that makes cooking and hosting feel effortless. Whether you’re preparing a casual breakfast or a holiday meal, the flow between the kitchen, dining area, and living spaces creates an easy rhythm that supports daily life and special occasions alike. The bedrooms are thoughtfully designed to provide comfort and privacy. Each space feels like its own retreat, with ample room for rest and personalization. The primary suite stands out as a place of relaxation, offering enough space to create a peaceful escape from the busyness of daily life. Bathrooms are designed with both style and function in mind, providing the features you want and the comfort you need. Beyond the interior, this home truly shines with its outdoor living opportunities. The yard offers space to play, garden, or simply enjoy the quiet of nature. Imagine sipping your morning coffee on the porch, hosting barbecues on the weekends, or spending summer evenings under the stars — the property encourages you to slow down and savor each moment. With mature landscaping and plenty of open space, it’s easy to envision this outdoor area becoming one of your favorite features. Location is another reason why 94 E River Bend is so special. Nestled within a welcoming community, the property offers the serenity of a private retreat while still being just a short drive from shopping, dining, schools, and all the conveniences you rely on. The neighborhood is known for its charm and sense of community, making it a place where neighbors become friends and lasting connections are made. For those who love the outdoors, this home places you close to recreational opportunities as well. From rivers and parks to nearby walking trails, you’ll always find a way to enjoy Georgia’s natural beauty. And when it’s time to return home, you’ll appreciate that your property offers the same sense of peace and escape, right in your own backyard. Every corner of this home has been cared for with pride, creating a residence that’s ready for its next chapter. Whether your vision includes cozy nights by the fireplace, lively gatherings with family and friends, or mornings spent surrounded by the sounds of nature, this home is ready to make those dreams a reality. Don’t miss the opportunity to make 94 E River Bend your own. A home like this offers more than just a place to live — it provides a lifestyle centered around comfort, community, and connection with the natural world. Schedule your private showing today and experience the warmth, character, and charm that set this property apart.
Sold for $450,000
$450,000
94 E River Bend Rd, Fredericksburg, VA 22407
4beds
2,993sqft
Single Family Residence
Built in 1987
1.93 Acres Lot
$453,700 Zestimate®
$150/sqft
$3,305 Estimated rent
Home value
$453,700
$422,000 - $490,000
$3,305/mo
Zestimate® history
Owner options
List your home for rent
$3,305/mo
Rent Zestimate®
Find your next renter with Zillow Rental Manager. Plus, with online applications, you can quickly screen prospective tenants – for free.
$3,305/mo
Rent Zestimate®
Refinance and save
$2,658/mo
Est. payment
Refinancing to a lower rate could help reduce your monthly payments and save thousands over the life of the loan.
$2,658/mo
Est. payment
Explore your selling options
Work with a Zillow partner agent
Leverage their expertise and Zillow's premium Showcase listings to get your home seen by more buyers.
Get startedList with your own agent
Get your home in front of millions of buyers by listing it on Zillow.
Learn how to do itSell it yourself
Take full control of how buyers see your home on Zillow by listing For Sale by Owner (FSBO).
List your homeWhat's special
Zillow last checked:
Listing updated:
Listed by:
Michael Gillies 540-300-1578,
EXP Realty, LLC
Bought with:
Ms. TANIA ARGUETA, 0225251369
Pearson Smith Realty, LLC
Source: Bright MLS,MLS#: VASP2031662
Facts & features
Interior
Bedrooms & bathrooms
- Bedrooms: 4
- Bathrooms: 4
- Full bathrooms: 3
- 1/2 bathrooms: 1
- Main level bathrooms: 1
- Main level bedrooms: 1
Rooms
- Room types: Living Room, Dining Room, Primary Bedroom, Bedroom 2, Bedroom 3, Kitchen, Den, Office, Recreation Room, Bathroom 2, Bathroom 3, Primary Bathroom, Half Bath
Primary bedroom
- Features: Ceiling Fan(s), Attached Bathroom, Flooring - Carpet
- Level: Upper
Bedroom 2
- Features: Flooring - Carpet, Ceiling Fan(s)
- Level: Upper
Bedroom 3
- Features: Flooring - Carpet
- Level: Upper
Primary bathroom
- Features: Granite Counters, Bathroom - Walk-In Shower, Flooring - Marble
- Level: Upper
Bathroom 2
- Features: Flooring - HardWood, Bathroom - Tub Shower
- Level: Upper
Bathroom 3
- Features: Flooring - Vinyl
- Level: Lower
Den
- Features: Flooring - Carpet
- Level: Lower
Dining room
- Features: Flooring - Luxury Vinyl Plank, Ceiling Fan(s), Fireplace - Gas
- Level: Main
Half bath
- Features: Flooring - Luxury Vinyl Plank
- Level: Main
Kitchen
- Features: Flooring - Luxury Vinyl Plank, Kitchen - Electric Cooking
- Level: Main
Living room
- Features: Flooring - Carpet, Fireplace - Gas
- Level: Main
Office
- Features: Flooring - Luxury Vinyl Plank, Ceiling Fan(s)
- Level: Main
Recreation room
- Features: Flooring - Carpet, Ceiling Fan(s)
- Level: Lower
Heating
- Heat Pump, Electric, Propane
Cooling
- Central Air, Electric
Appliances
- Included: Microwave, Washer, Dryer, Dishwasher, Refrigerator, Ice Maker, Oven/Range - Electric, Central Vacuum, Water Heater
Features
- Bathroom - Tub Shower, Bathroom - Walk-In Shower, Ceiling Fan(s), Entry Level Bedroom, Formal/Separate Dining Room, Kitchenette, Primary Bath(s), Kitchen - Gourmet, Upgraded Countertops
- Flooring: Carpet, Luxury Vinyl, Ceramic Tile
- Basement: Finished,Interior Entry,Exterior Entry,Walk-Out Access
- Number of fireplaces: 1
- Fireplace features: Gas/Propane
Interior area
- Total structure area: 3,337
- Total interior livable area: 2,993 sqft
- Finished area above ground: 2,190
- Finished area below ground: 803
Property
Parking
- Total spaces: 1
- Parking features: Garage Faces Front, Attached
- Attached garage spaces: 1
Accessibility
- Accessibility features: None
Features
- Levels: Three
- Stories: 3
- Patio & porch: Patio, Deck
- Pool features: None
Lot
- Size: 1.93 Acres
Details
- Additional structures: Above Grade, Below Grade
- Parcel number: 1213A
- Zoning: RU
- Special conditions: Standard
Construction
Type & style
- Home type: SingleFamily
- Architectural style: Colonial
- Property subtype: Single Family Residence
Materials
- Vinyl Siding
- Foundation: Concrete Perimeter
Condition
- New construction: No
- Year built: 1987
Utilities & green energy
- Sewer: On Site Septic, Septic < # of BR
- Water: Well
- Utilities for property: Propane
Community & HOA
Community
- Subdivision: None Available
HOA
- Has HOA: No
Location
- Region: Fredericksburg
Financial & listing details
- Price per square foot: $150/sqft
- Tax assessed value: $386,800
- Annual tax amount: $2,840
- Date on market: 8/23/2025
- Listing agreement: Exclusive Right To Sell
- Ownership: Fee Simple
Price history
| Date | Event | Price |
|---|---|---|
| 3/6/2026 | Sold | $450,000-5.3%$150/sqft |
Source:  Bright MLS #VASP2031662 Report a problem Bright MLS #VASP2031662 Report a problem | ||
| 1/26/2026 | Pending sale | $475,000$159/sqft |
Source: Bright MLS #VASP2031662 Report a problem | ||
| 12/20/2025 | Price change | $475,000-2.1%$159/sqft |
Source: Bright MLS #VASP2031662 Report a problem | ||
| 11/9/2025 | Price change | $485,000-3%$162/sqft |
Source: Bright MLS #VASP2031662 Report a problem | ||
| 9/16/2025 | Price change | $500,000-5.7%$167/sqft |
Source: Bright MLS #VASP2031662 Report a problem | ||
| 8/23/2025 | Listed for sale | $530,000+35.9%$177/sqft |
Source: Bright MLS #VASP2031662 Report a problem | ||
| 1/1/2015 | Sold | $390,000+19.3%$130/sqft |
Source:  Long & Foster Broker Feed #VASP102322_100 Report a problem Long & Foster Broker Feed #VASP102322_100 Report a problem | ||
| 9/5/2013 | Sold | $327,000-0.9%$109/sqft |
Source: Public Record Report a problem | ||
| 5/29/2013 | Price change | $329,900-5.7%$110/sqft |
Source: CENTURY 21 AdVenture Redwood #SP8031961 Report a problem | ||
| 4/16/2013 | Price change | $349,900-2.8%$117/sqft |
Source: CENTURY 21 AdVenture Redwood #SP8031961 Report a problem | ||
| 3/17/2013 | Listed for sale | $359,900-7.7%$120/sqft |
Source: Century 21 Adventure, Inc #SP8031961 Report a problem | ||
| 6/27/2007 | Sold | $390,000+118.5%$130/sqft |
Source: Public Record Report a problem | ||
| 4/7/2000 | Sold | $178,500$60/sqft |
Source: Public Record Report a problem | ||
Public tax history
| Year | Property taxes | Tax assessment |
|---|---|---|
| 2025 | $2,840 | $386,800 |
| 2024 | $2,840 +2.4% | $386,800 +7.6% |
| 2023 | $2,773 +4.6% | $359,400 |
| 2022 | $2,651 -2.4% | $359,400 +7.1% |
| 2021 | $2,716 | $335,600 |
| 2020 | $2,716 +4.9% | $335,600 +9.8% |
| 2019 | $2,590 +1.7% | $305,600 |
| 2018 | $2,546 +4.5% | $305,600 +6.7% |
| 2017 | $2,435 | $286,500 |
| 2016 | -- | $286,500 +6.8% |
| 2015 | -- | $268,300 |
| 2014 | -- | $268,300 +17.8% |
| 2013 | -- | $227,700 |
| 2012 | -- | $227,700 -6.9% |
| 2011 | -- | $244,600 |
| 2010 | -- | $244,600 -33.2% |
| 2009 | -- | $365,900 +9.2% |
| 2007 | $2,077 | $335,000 |
| 2006 | $2,077 +5.7% | $335,000 +51.8% |
| 2005 | $1,964 +3.5% | $220,700 |
| 2004 | $1,898 -6.1% | $220,700 +10.3% |
| 2003 | $2,021 | $200,100 |
| 2002 | $2,021 +5.7% | $200,100 +12% |
| 2001 | $1,912 | $178,700 |
Find assessor info on the county website
Neighborhood: 22407
Nearby homes
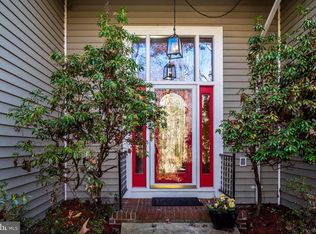
- $495,5003 bd3 ba2.9k sqft92 E River Bend Rd, Fredericksburg, VA 22407Off Market
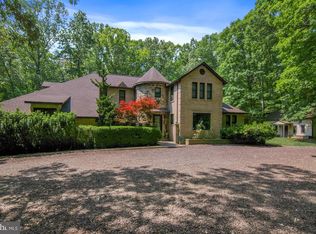
- $825,9004 bd4 ba4.4k sqft96 E River Bend Rd, Fredericksburg, VA 22407Off Market
- $698,1004 bd5 ba3.4k sqft93 E River Bend Rd, Fredericksburg, VA 22407Off Market
- $295,5004 bd3 ba1.5k sqft6925 River Rd, Fredericksburg, VA 22407Sold
- $509,3004 bd3 ba2.6k sqft6921 River Rd, Fredericksburg, VA 22407Off Market
- $880,1005 bd5 ba4.4k sqft90 E River Bend Rd, Fredericksburg, VA 22407Off Market
- $775,2003 bd3 ba2.9k sqft95 E River Bend Rd, Fredericksburg, VA 22407Off Market
- $1,531,9005 bd-- ba6.9k sqft97 E River Bend Rd, Fredericksburg, VA 22407Off Market
Nearby schools
GreatSchools rating
- 8/10Chancellor Elementary SchoolGrades: PK-5Distance: 2.8 mi
- 3/10Chancellor Middle SchoolGrades: 6-8Distance: 4.3 mi
- 6/10Riverbend High SchoolGrades: 9-12Distance: 2.7 mi
Schools provided by the listing agent
- Elementary: Chancellor
- Middle: Chancellor
- High: Riverbend
- District: Spotsylvania County Public Schools
Source: Bright MLS. This data may not be complete. We recommend contacting the local school district to confirm school assignments for this home.
Get a cash offer in 3 minutes
Find out how much your home could sell for in as little as 3 minutes with a no-obligation cash offer.
Estimated market value
$453,700
Get a cash offer in 3 minutes
Find out how much your home could sell for in as little as 3 minutes with a no-obligation cash offer.
Estimated market value
$453,700
- Virginia
- Spotsylvania County
- Fredericksburg
- 22407
- 94 E River Bend Rd
Nearby cities
Nearby neighborhoods
Nearby zip codes
Other Fredericksburg Topics
