Prepare to be impressed. The setting. The space. The upgrades. This one-level home has it all. Wind your way up Woodstock Tower Road, then unwind down to Leisure Point! Whether for a second home or a place to lay your head after a long day of work, you won't regret living here. The inviting and relaxing community is in a world of its own. Inside the home you will find easy to clean laminate flooring throughout the living areas and cozy carpet in the bedrooms. A huge mud room greets you at the side entrance with a generous laundry room all on its own. The kitchen is the heart of the home, open to the living room and dining room. The primary suite is your own retreat, while 2 additional bedrooms and a den provide plenty of options for friends, family, and guests. Outside you have a fenced yard, with a large storage shed that has access from inside and outside the yard. A paved patio and a large front porch compliment your indoor/outdoor living. The long driveway provides ample parking and don't forget about the community lot. The 6.25 acre lot right on the banks of the Shenandoah River allows for fishing, boating, kayaking and other enjoyment right at your leisure. Don't let this one get away.
Sold for $400,000
$400,000
94 Eagle Ct, Woodstock, VA 22664
3beds
2,019sqft
Single Family Residence
Built in 1995
0.49 Acres Lot
$409,900 Zestimate®
$198/sqft
$2,130 Estimated rent
Home value
$409,900
$316,000 - $529,000
$2,130/mo
Zestimate® history
Owner options
List your home for rent
$2,130/mo
Rent Zestimate®
Find your next renter with Zillow Rental Manager. Plus, with online applications, you can quickly screen prospective tenants – for free.
$2,130/mo
Rent Zestimate®
Refinance and save
$2,500/mo
Est. payment
Refinancing to a lower rate could help reduce your monthly payments and save thousands over the life of the loan.
$2,500/mo
Est. payment
Explore your selling options
Work with a Zillow partner agent
Leverage their expertise and Zillow's premium Showcase listings to get your home seen by more buyers.
Get startedList with your own agent
Get your home in front of millions of buyers by listing it on Zillow.
Learn how to do itSell it yourself
Take full control of how buyers see your home on Zillow by listing For Sale by Owner (FSBO).
List your homeWhat's special
Fenced yardHuge mud roomLong drivewayPaved patioLarge front porchGenerous laundry roomPrimary suite
Zillow last checked:
Listing updated:
Listed by:
Chad Kimble 540-335-7327,
Funkhouser Real Estate Group
Bought with:
Clint Deskins, WVS210301393
Century 21 Redwood Realty
Source: Bright MLS,MLS#: VASH2011548
Facts & features
Interior
Bedrooms & bathrooms
- Bedrooms: 3
- Bathrooms: 2
- Full bathrooms: 2
- Main level bathrooms: 2
- Main level bedrooms: 3
Rooms
- Room types: Living Room, Dining Room, Primary Bedroom, Bedroom 2, Bedroom 3, Kitchen, Den, Primary Bathroom, Full Bath
Primary bedroom
- Features: Flooring - Laminated, Ceiling Fan(s), Walk-In Closet(s)
- Level: Main
- Area: 192 Square Feet
- Dimensions: 12 x 16
Bedroom 2
- Features: Flooring - Carpet, Walk-In Closet(s)
- Level: Main
- Area: 156 Square Feet
- Dimensions: 13 x 12
Bedroom 3
- Features: Flooring - Carpet
- Level: Main
- Area: 195 Square Feet
- Dimensions: 15 x 13
Primary bathroom
- Features: Flooring - Tile/Brick, Double Sink
- Level: Main
- Area: 120 Square Feet
- Dimensions: 12 x 10
Den
- Features: Flooring - Laminated
- Level: Main
- Area: 210 Square Feet
- Dimensions: 10 x 21
Dining room
- Features: Flooring - Laminated
- Level: Main
- Area: 176 Square Feet
- Dimensions: 11 x 16
Other
- Features: Bathroom - Tub Shower
- Level: Main
- Area: 70 Square Feet
- Dimensions: 10 x 7
Kitchen
- Features: Flooring - Laminated
- Level: Main
- Area: 224 Square Feet
- Dimensions: 14 x 16
Living room
- Features: Flooring - Laminated, Ceiling Fan(s)
- Level: Main
- Area: 304 Square Feet
- Dimensions: 16 x 19
Mud room
- Level: Main
- Area: 108 Square Feet
- Dimensions: 9 x 12
Heating
- Heat Pump, Electric, Propane
Cooling
- Central Air, Electric
Appliances
- Included: Dishwasher, Microwave, Oven/Range - Gas, Refrigerator, Stainless Steel Appliance(s), Water Heater
- Laundry: Has Laundry, Main Level, Hookup, Mud Room
Features
- Attic, Combination Kitchen/Dining, Dining Area, Entry Level Bedroom, Primary Bath(s), Bathroom - Stall Shower, Bathroom - Tub Shower, Walk-In Closet(s), Family Room Off Kitchen, Eat-in Kitchen, Dry Wall
- Flooring: Carpet, Ceramic Tile, Laminate
- Has basement: No
- Has fireplace: No
Interior area
- Total structure area: 2,019
- Total interior livable area: 2,019 sqft
- Finished area above ground: 2,019
- Finished area below ground: 0
Property
Parking
- Parking features: Gravel, Driveway
- Has uncovered spaces: Yes
Accessibility
- Accessibility features: None
Features
- Levels: One
- Stories: 1
- Patio & porch: Deck, Patio, Porch
- Exterior features: Lighting
- Pool features: None
- Fencing: Board,Privacy
- Waterfront features: Private Access, River
- Body of water: Shenandoah River
- Frontage type: Road Frontage
Lot
- Size: 0.49 Acres
- Features: Corner Lot, Front Yard, Level, Rear Yard, SideYard(s), Backs to Trees
Details
- Additional structures: Above Grade, Below Grade
- Parcel number: 059A 04 038
- Zoning: RESIDENTIAL
- Special conditions: Standard
Construction
Type & style
- Home type: SingleFamily
- Architectural style: Ranch/Rambler
- Property subtype: Single Family Residence
Materials
- Vinyl Siding
- Foundation: Block, Crawl Space
- Roof: Metal
Condition
- New construction: No
- Year built: 1995
Utilities & green energy
- Sewer: On Site Septic
- Water: Well
Community & HOA
Community
- Security: Exterior Cameras
- Subdivision: Leisure Point
HOA
- Has HOA: Yes
- Amenities included: Water/Lake Privileges, Boat Dock/Slip, Common Grounds
- Services included: Road Maintenance, Snow Removal
- HOA fee: $150 annually
- HOA name: LEISURE POINT HOA
Location
- Region: Woodstock
Financial & listing details
- Price per square foot: $198/sqft
- Tax assessed value: $262,600
- Annual tax amount: $1,523
- Date on market: 5/23/2025
- Listing agreement: Exclusive Agency
- Listing terms: Cash,Conventional,FHA,USDA Loan,VA Loan
- Inclusions: Kitchen Appliances
- Exclusions: Washer / Dryer
- Ownership: Fee Simple
Price history
| Date | Event | Price |
|---|---|---|
| 7/3/2025 | Sold | $400,000+2.8%$198/sqft |
Source:  Bright MLS #VASH2011548 Report a problem Bright MLS #VASH2011548 Report a problem | ||
| 6/8/2025 | Contingent | $389,000$193/sqft |
Source: Bright MLS #VASH2011548 Report a problem | ||
| 5/23/2025 | Listed for sale | $389,000+17.9%$193/sqft |
Source: Bright MLS #VASH2011548 Report a problem | ||
| 3/18/2022 | Sold | $330,000+1.5%$163/sqft |
Source: Bright MLS #VASH2002210 Report a problem | ||
| 2/5/2022 | Contingent | $325,000$161/sqft |
Source: Bright MLS #VASH2002210 Report a problem | ||
| 2/1/2022 | Listed for sale | $325,000+198.2%$161/sqft |
Source: Bright MLS #VASH2002210 Report a problem | ||
| 2/23/2012 | Sold | $109,000+0.1%$54/sqft |
Source: Public Record Report a problem | ||
| 12/23/2011 | Listed for sale | $108,900-5.2%$54/sqft |
Source: Homepath #SH7744238 Report a problem | ||
| 10/13/2011 | Listing removed | $114,900$57/sqft |
Source: Fannie Mae Report a problem | ||
| 6/3/2011 | Price change | $114,900-8%$57/sqft |
Source: RE/MAX CHOICE #SH7567930 Report a problem | ||
| 5/4/2011 | Price change | $124,900-13.8%$62/sqft |
Source: RE/MAX CHOICE #SH7567930 Report a problem | ||
| 3/3/2011 | Price change | $144,900+100525%$72/sqft |
Source: foreclosure.com Report a problem | ||
| 2/25/2011 | Price change | $144-99.9% |
Source: foreclosure.com Report a problem | ||
| 1/16/2011 | Price change | -- |
Source: Williams & Williams Worldwide Real Estate Auction Report a problem | ||
| 12/31/2010 | Price change | $144,900-6.5%$72/sqft |
Source: Team Waldo Realty #SH7437049 Report a problem | ||
| 11/20/2010 | Price change | $154,900-6.1%$77/sqft |
Source: Team Waldo Realty #SH7437049 Report a problem | ||
| 10/14/2010 | Price change | $164,900-5.7%$82/sqft |
Source: Team Waldo Realty #SH7437049 Report a problem | ||
| 9/15/2010 | Listed for sale | $174,900-23.8%$87/sqft |
Source: Fannie Mae #SH7437049 Report a problem | ||
| 2/16/2010 | Sold | $229,654$114/sqft |
Source: Public Record Report a problem | ||
Public tax history
| Year | Property taxes | Tax assessment |
|---|---|---|
| 2024 | $1,681 | $262,600 |
| 2023 | -- | $262,600 |
| 2022 | -- | $262,600 +67.6% |
| 2021 | -- | $156,700 |
| 2020 | -- | $156,700 |
| 2018 | $986 | $156,700 +1.7% |
| 2017 | -- | $154,100 |
| 2016 | -- | $154,100 -8% |
| 2015 | -- | $167,500 |
| 2014 | -- | $167,500 |
| 2013 | -- | $167,500 |
| 2012 | -- | $167,500 |
| 2011 | -- | $167,500 |
| 2010 | -- | $167,500 +12.3% |
| 2009 | -- | $149,200 |
| 2007 | $761 -12.2% | $149,200 +17.1% |
| 2005 | $866 | $127,400 |
| 2004 | -- | $127,400 |
| 2003 | $433 -46.9% | -- |
| 2002 | $815 | -- |
| 2001 | -- | $109,600 |
Find assessor info on the county website
Neighborhood: 22664
Nearby homes
- $370,3004 bd3 ba1.7k sqft184 Clubhouse Ct, Woodstock, VA 22664Off Market
- $358,3003 bd2 ba1.3k sqft79 Eagle Ct, Woodstock, VA 22664Off Market
- $320,5003 bd2 ba1.5k sqft170 Clubhouse Ct, Woodstock, VA 22664Off Market
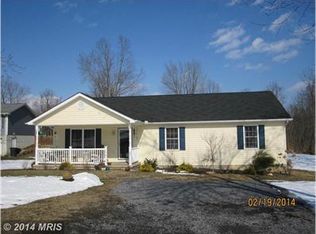
- $376,0003 bd2 ba2k sqft183 Clubhouse Ct, Woodstock, VA 22664Off Market
- $31,000-- bd-- ba-- sqft183 Clubhouse Ct, Woodstock, VA 22664Off Market
- $330,3003 bd2 ba1.2k sqft14 Eagle Court, Woodstock, VA 22664Off Market
- $295,1002 bd2 ba1.7k sqft653 Stage Coach Rd, Woodstock, VA 22664Off Market
- $333,4003 bd2 ba1.4k sqft173 Clubhouse Ct, Woodstock, VA 22664Off Market
Nearby schools
GreatSchools rating
- 3/10W.W. Robinson Elementary SchoolGrades: PK-5Distance: 2.9 mi
- 6/10Peter Muhlenberg Middle SchoolGrades: 6-8Distance: 3 mi
- 6/10Central High SchoolGrades: 9-12Distance: 2.8 mi
Schools provided by the listing agent
- District: Shenandoah County Public Schools
Source: Bright MLS. This data may not be complete. We recommend contacting the local school district to confirm school assignments for this home.


Get pre-qualified for a loan
At Zillow Home Loans, we can pre-qualify you in as little as 5 minutes with no impact to your credit score.An equal housing lender. NMLS #10287.
Sell for more on Zillow
Get a Zillow Showcase℠ listing at no additional cost and you could sell for .
$409,900
2% more
+$8,198
With Zillow Showcase(estimated)
$418,098
- Virginia
- Shenandoah County
- Woodstock
- 22664
- 94 Eagle Ct
Nearby cities
Nearby neighborhoods
Nearby zip codes
Other Woodstock Topics
