Nestled in the serene foothills of Colorado, this stunning property offers the epitome of mountain living combined with modern luxury. Boasting five bedrooms and three bathrooms, including a luxurious master suite. With breathtaking views, this home provides ample space for both family and guests. As you approach, you'll be greeted by both attached and detached garages, providing room for up to six vehicles, perfect for storing all your mountain toys. Step inside to discover the perfect blend of comfort and sophistication, with engineered hardwood and ceramic tile floors gracing the main level. The convenience of main level laundry ensures ease of living, while the addition of solar panels offers eco-friendly energy solutions. Prepare to be captivated by the panoramic vistas awaiting you from the expansive deck, providing an ideal setting for entertaining or simply unwinding amidst nature's splendor. Recently painted with elastomeric paint, this home exudes curb appeal and durability for years to come. The meticulously landscaped grounds surrounding the property create a tranquil oasis, inviting you to explore and enjoy the outdoors. New Pella windows installed in 2021 flood the interior with natural light while enhancing energy efficiency. Inside, the heart of the home lies within the remodeled kitchen, where premium finishes and top-of-the-line appliances cater to the culinary enthusiast.
Sold for $675,000
$675,000
94 Eagle Dr S, Canon City, CO 81212
5beds
3,688sqft
Single Family Residence
Built in 1993
1.21 Acres Lot
$658,800 Zestimate®
$183/sqft
$3,041 Estimated rent
Home value
$658,800
$553,000 - $784,000
$3,041/mo
Zestimate® history
Owner options
List your home for rent
$3,041/mo
Rent Zestimate®
Find your next renter with Zillow Rental Manager. Plus, with online applications, you can quickly screen prospective tenants – for free.
$3,041/mo
Rent Zestimate®
Refinance and save
$3,832/mo
Est. payment
Refinancing to a lower rate could help reduce your monthly payments and save thousands over the life of the loan.
$3,832/mo
Est. payment
Explore your selling options
Work with a Zillow partner agent
Leverage their expertise and Zillow's premium Showcase listings to get your home seen by more buyers.
Get startedList with your own agent
Get your home in front of millions of buyers by listing it on Zillow.
Learn how to do itSell it yourself
Take full control of how buyers see your home on Zillow by listing For Sale by Owner (FSBO).
List your homeWhat's special
Zillow last checked:
Listing updated:
Listed by:
John Chudzinski,
Coldwell Banker Realty
Bought with:
Joann M. Grenard
Home Town Real Estate Of Canon City
Source: Royal Gorge AOR,MLS#: 8798854
Facts & features
Interior
Bedrooms & bathrooms
- Bedrooms: 5
- Bathrooms: 3
- Full bathrooms: 3
Heating
- Hot Water, Natural Gas, Other
Cooling
- Ceiling Fan(s), Refrigerated Air
Features
- Flooring: Carpet, Ceramic Tile, Wood, Luxury Vinyl
- Windows: Double Pane Windows, Wood Frames
- Number of fireplaces: 1
- Fireplace features: Gas, Main Level, One
Interior area
- Total structure area: 3,688
- Total interior livable area: 3,688 sqft
Property
Parking
- Parking features: Attached, Detached, Concrete Driveway
- Has attached garage: Yes
Features
- Stories: 1.5
- Patio & porch: Composite
- Has view: Yes
- View description: Mountain(s)
Lot
- Size: 1.21 Acres
- Features: Foothill, Sloped, Front Landscaped
Details
- Parcel number: 99304601
Construction
Type & style
- Home type: SingleFamily
- Property subtype: Single Family Residence
Materials
- Stucco, Wood Frame
Condition
- Year built: 1993
Utilities & green energy
- Sewer: Public Septic
- Water: Public
- Utilities for property: Electricity Connected, Natural Gas Connected
Community & HOA
HOA
- Has HOA: Yes
Location
- Region: Canon City
Financial & listing details
- Price per square foot: $183/sqft
- Tax assessed value: $653,139
- Annual tax amount: $2,824
- Date on market: 3/12/2025
- Listing terms: Cash,Conventional,FHA,VA Loan
- Inclusions: Dryer, Dishwasher, Microwave, Range/Oven, Refrigerator, Washer, Window Coverings
Price history
| Date | Event | Price |
|---|---|---|
| 10/16/2025 | Sold | $675,000-3.4%$183/sqft |
Source:  Royal Gorge AOR #8798854 Report a problem Royal Gorge AOR #8798854 Report a problem | ||
| 9/18/2025 | Pending sale | $699,000$190/sqft |
Source: Royal Gorge AOR #8798854 Report a problem | ||
| 6/8/2025 | Price change | $699,000-2.9%$190/sqft |
Source:  PAR #221668 Report a problem PAR #221668 Report a problem | ||
| 5/20/2025 | Listed for sale | $720,000$195/sqft |
Source: Royal Gorge AOR #8798854 Report a problem | ||
| 5/7/2025 | Pending sale | $720,000$195/sqft |
Source: Royal Gorge AOR #8798854 Report a problem | ||
| 3/25/2025 | Price change | $720,000-0.7%$195/sqft |
Source: Royal Gorge AOR #8798854 Report a problem | ||
| 8/31/2024 | Price change | $725,000-3.2%$197/sqft |
Source:  elevateMLS #3929928 Report a problem elevateMLS #3929928 Report a problem | ||
| 6/11/2024 | Price change | $749,000-3.4%$203/sqft |
Source: elevateMLS #3929928 Report a problem | ||
| 4/26/2024 | Listed for sale | $775,000+28.1%$210/sqft |
Source: elevateMLS #3929928 Report a problem | ||
| 5/28/2021 | Sold | $605,000-0.8%$164/sqft |
Source: Royal Gorge AOR #64346 Report a problem | ||
| 4/27/2021 | Pending sale | $609,900+1.7%$165/sqft |
Source:  Royal Gorge AOR #64346 Report a problem Royal Gorge AOR #64346 Report a problem | ||
| 4/21/2021 | Contingent | $599,900$163/sqft |
Source: PAR #192532 Report a problem | ||
| 4/20/2021 | Pending sale | $599,900$163/sqft |
Source: Royal Gorge AOR #64346 Report a problem | ||
| 4/14/2021 | Price change | $599,900-1.6%$163/sqft |
Source: Royal Gorge AOR #64346 Report a problem | ||
| 4/11/2021 | Price change | $609,900-3.2%$165/sqft |
Source: Royal Gorge AOR #64346 Report a problem | ||
| 3/22/2021 | Listed for sale | $629,777+68.8%$171/sqft |
Source: Royal Gorge AOR #64346 Report a problem | ||
| 11/13/2018 | Sold | $373,000-6.3%$101/sqft |
Source: Public Record Report a problem | ||
| 10/1/2018 | Pending sale | $398,000$108/sqft |
Source: RE/MAX ROYAL GORGE #58509 Report a problem | ||
| 9/7/2018 | Price change | $398,000-4.1%$108/sqft |
Source: RE/MAX ROYAL GORGE #58509 Report a problem | ||
| 6/30/2018 | Listed for sale | $415,000$113/sqft |
Source: RE/MAX ROYAL GORGE #58509 Report a problem | ||
Public tax history
| Year | Property taxes | Tax assessment |
|---|---|---|
| 2024 | $3,136 +11% | $43,760 +9.2% |
| 2023 | $2,824 +5.5% | $40,075 +5.2% |
| 2022 | $2,676 -17.3% | $38,105 -1.4% |
| 2021 | $3,235 +58.8% | $38,632 +57.5% |
| 2020 | $2,037 +1.2% | $24,524 |
| 2019 | $2,012 +56.5% | $24,524 +3.8% |
| 2018 | $1,286 | $23,629 |
| 2017 | $1,286 +16.3% | $23,629 +2.4% |
| 2016 | $1,106 -34.4% | $23,070 |
| 2015 | $1,686 | $23,070 |
Find assessor info on the county website
Neighborhood: 81212
Nearby homes
- $457,0003 bd2 ba1.5k sqft132 Eagle Dr S, Canon City, CO 81212Off Market
- $492,8003 bd2 ba1.7k sqft56 Eagle Dr S, Canon City, CO 81212Off Market
- $485,8004 bd2 ba1.5k sqft57 Eagle Dr S, Canon City, CO 81212Off Market
- $538,2003 bd2 ba1.9k sqft18 Eagle Dr S, Canon City, CO 81212Off Market
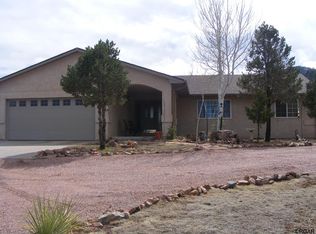
- $540,5004 bd2 ba1.7k sqft170 Eagle Dr S, Canon City, CO 81212Off Market
- $737,3002 bd2 ba2.2k sqft135 Eagle Dr S, Canon City, CO 81212Off Market
- $626,4005 bd3 ba1.9k sqft17 Eagle Dr S, Canon City, CO 81212Off Market
- $674,8804 bd3 ba3.3k sqft491 Evelyn Dr, Canon City, CO 81212Sold
Nearby schools
GreatSchools rating
- 6/10Lincoln School of Science and TechnologyGrades: K-5Distance: 2.9 mi
- 6/10Canon City Middle SchoolGrades: 6-8Distance: 3.9 mi
- 3/10Canon City High SchoolGrades: 9-12Distance: 4.2 mi
Schools provided by the listing agent
- Elementary: Lincoln
Source: Royal Gorge AOR. This data may not be complete. We recommend contacting the local school district to confirm school assignments for this home.


Get pre-qualified for a loan
At Zillow Home Loans, we can pre-qualify you in as little as 5 minutes with no impact to your credit score.An equal housing lender. NMLS #10287.
- Colorado
- Fremont County
- Canon City
- 81212
- 94 Eagle Dr S
Nearby cities
Nearby neighborhoods
Nearby zip codes
Other Canon City Topics
