Enjoy the privacy, space, and builder-built special features this one-of-a-kind home has to offer! Nestled in Eagles Bluff Subdivision this home has an open floor plan on the main level so family-time or entertaining is a breeze! Main Bedroom on this level has its own walk-in closet, laundry room, and bath w beautiful hand-crafted shower and two separate vanities! It even has a private door to the back deck for the leisurely morning coffee or late night beverage! (Access to partial basement on this level.) 3 BR upstairs also with gorgeous shower in bath and 2 separate vanities! PLUS a smaller room for an office/nursery/"hangout" room AND a big bonus room (with washer/dryer) that can be used as your heart desires! There is a covered front porch, but the show-stopper is the full-length covered back deck with steps and pathway to the fire-pit. Underground utilities and subdivision borders Fall Creek Falls...come home to this home and relax!
Sold for $425,000
$425,000
94 Eagles Bluff Cir, Spencer, TN 38585
4beds
2,343sqft
Single Family Residence
Built in 2019
0.89 Acres Lot
$447,300 Zestimate®
$181/sqft
$3,189 Estimated rent
Home value
$447,300
$425,000 - $470,000
$3,189/mo
Zestimate® history
Owner options
List your home for rent
$3,189/mo
Rent Zestimate®
Find your next renter with Zillow Rental Manager. Plus, with online applications, you can quickly screen prospective tenants – for free.
$3,189/mo
Rent Zestimate®
Refinance and save
$2,469/mo
Est. payment
Refinancing to a lower rate could help reduce your monthly payments and save thousands over the life of the loan.
$2,469/mo
Est. payment
Explore your selling options
Work with a Zillow partner agent
Leverage their expertise and Zillow's premium Showcase listings to get your home seen by more buyers.
Get startedList with your own agent
Get your home in front of millions of buyers by listing it on Zillow.
Learn how to do itSell it yourself
Take full control of how buyers see your home on Zillow by listing For Sale by Owner (FSBO).
List your homeWhat's special
Big bonus roomSmaller roomWalk-in closetOpen floor planBack deckBeautiful hand-crafted showerGorgeous shower
Zillow last checked:
Listing updated:
Listed by:
Linda Stankard,
Elevate Real Estate,
Forrest Green,
Elevate Real Estate
Bought with:
Amanda Wiegand-Selby, 307263
Highlands Elite Real Estate LLC
Source: UCMLS,MLS#: 218456
Facts & features
Interior
Bedrooms & bathrooms
- Bedrooms: 4
- Bathrooms: 3
- Full bathrooms: 2
- Partial bathrooms: 1
- Main level bedrooms: 1
Primary bedroom
- Level: Main
Bedroom 2
- Level: Upper
Bedroom 3
- Level: Upper
Bedroom 4
- Level: Upper
Dining room
- Level: Main
Kitchen
- Level: Main
Living room
- Level: Main
Heating
- Electric, Heat Pump
Cooling
- Central Air
Appliances
- Included: Dishwasher, Refrigerator, Electric Range, Microwave, Washer, Dryer, Electric Water Heater
- Laundry: Upper Level, Main Level
Features
- Walk-In Closet(s)
- Windows: Double Pane Windows
- Basement: Partial,Crawl Space
- Has fireplace: Yes
- Fireplace features: Gas Log, Family Room
Interior area
- Total structure area: 2,343
- Total interior livable area: 2,343 sqft
Property
Parking
- Parking features: None
Features
- Levels: Two
- Patio & porch: Porch, Covered, Deck
Lot
- Size: 0.89 Acres
- Dimensions: 175 x 276
- Features: Other, Trees
Details
- Parcel number: 17
Construction
Type & style
- Home type: SingleFamily
- Property subtype: Single Family Residence
Materials
- Metal Siding, Frame
- Roof: Metal
Condition
- Year built: 2019
Utilities & green energy
- Electric: Circuit Breakers
- Gas: Natural Gas
- Sewer: Septic Tank
- Water: Public
Community & HOA
Community
- Subdivision: Other
HOA
- Has HOA: No
Location
- Region: Spencer
Financial & listing details
- Price per square foot: $181/sqft
- Tax assessed value: $307,600
- Annual tax amount: $1,845
- Date on market: 4/21/2023
Price history
| Date | Event | Price |
|---|---|---|
| 8/16/2024 | Sold | $425,000$181/sqft |
Source:  UCMLS #218456 Report a problem UCMLS #218456 Report a problem | ||
| 4/16/2024 | Pending sale | $425,000$181/sqft |
Source:  East Tennessee Realtors #1225356 Report a problem East Tennessee Realtors #1225356 Report a problem | ||
| 8/22/2023 | Price change | $425,000-7.6%$181/sqft |
Source: UCMLS #218456 Report a problem | ||
| 7/21/2023 | Price change | $459,900-1.1%$196/sqft |
Source: UCMLS #218456 Report a problem | ||
| 4/21/2023 | Listed for sale | $465,000+484.9%$198/sqft |
Source: UCMLS #218456 Report a problem | ||
| 10/6/2006 | Sold | $79,500$34/sqft |
Source: Public Record Report a problem | ||
Public tax history
| Year | Property taxes | Tax assessment |
|---|---|---|
| 2025 | $1,846 | $76,900 |
| 2024 | $1,846 | $76,900 |
| 2023 | $1,846 | $76,900 |
| 2022 | $1,846 | $76,900 |
| 2021 | -- | $76,900 +35.6% |
| 2020 | $1,310 | $56,700 |
| 2019 | $1,310 +2614.5% | $56,700 +2168% |
| 2018 | $48 +0.5% | $2,500 |
| 2017 | $48 | $2,500 |
| 2016 | $48 | $2,500 |
| 2015 | $48 | $2,500 |
| 2014 | $48 -35.4% | $2,500 -38.5% |
| 2013 | $74 +9.6% | $4,062 |
| 2012 | $68 0% | $4,062 |
| 2011 | $68 +16.8% | $4,062 |
| 2010 | $58 | $4,062 |
| 2009 | $58 | $4,062 |
| 2008 | -- | $4,062 +3% |
| 2007 | $86 | $3,943 |
| 2006 | $86 +10.7% | $3,943 |
| 2005 | $77 | $3,943 |
Find assessor info on the county website
Neighborhood: 38585
Nearby homes
- $12,900-- bd-- ba-- sqft94 Bluff Ln, Spencer, TN 38585Off Market
- $130,700-- bd1 ba1.1k sqft42 Bluff Ln, Spencer, TN 38585Off Market
- $85,0002.92 Acres0 Bluff Ln, Spencer, TN 38585Lot/Land
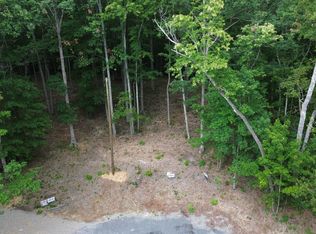
- $22,000-- bd-- ba-- sqft94 Bluff Ln, Spencer, TN 38585Off Market
- $9,500-- bd-- ba-- sqftVan Buren Bluff Loop, Spencer, TN 38585Off Market
- $9,500-- bd-- ba-- sqft77 Bluff Ln, Spencer, TN 38585Off Market
- $260,900-- bd3 ba1.1k sqft77 Bluff Ln, Spencer, TN 38585Off Market
- $11,0000.85 AcresVan Buren Bluff Loop, Spencer, TN 38585Off Market
Nearby schools
GreatSchools rating
- 6/10Spencer Elementary SchoolGrades: PK-5Distance: 2.5 mi
- 7/10Van Buren County High SchoolGrades: 6-12Distance: 2.6 mi


Get pre-qualified for a loan
At Zillow Home Loans, we can pre-qualify you in as little as 5 minutes with no impact to your credit score.An equal housing lender. NMLS #10287.
- Tennessee
- Van Buren County
- Spencer
- 38585
- 94 Eagles Bluff Cir
Nearby cities
Nearby zip codes
Other Spencer Topics
