Skip main navigation
Sold for $1,935,000
  • $1,935,000

    94 East St, Doylestown, PA 18901

    3beds
    3,386sqft
    Single Family Residence
    Built in 2018
    10,600 Square Feet Lot
    $1,939,500 Zestimate®
    $571/sqft
    $4,763 Estimated rent

    Home value

    $1,939,500

    $1.82M - $2.08M

    $4,763/mo

    Zestimate® history
    Loading
    Loading...

    Owner options

    List your home for rent

    $4,763/mo

    Rent Zestimate®

    Find your next renter with Zillow Rental Manager. Plus, with online applications, you can quickly screen prospective tenants – for free.

    Learn more

    $4,763/mo

    Rent Zestimate®

    Refinance and save

    $12,094/mo

    Est. payment

    Refinancing to a lower rate could help reduce your monthly payments and save thousands over the life of the loan.

    See today's rates

    $12,094/mo

    Est. payment

    Explore your selling options

    Work with a Zillow partner agent

    Leverage their expertise and Zillow's premium Showcase listings to get your home seen by more buyers.

    Get started

    List with your own agent

    Get your home in front of millions of buyers by listing it on Zillow.

    Learn how to do it

    Sell it yourself

    Take full control of how buyers see your home on Zillow by listing For Sale by Owner (FSBO).

    List your home

    What's special

    Professionally landscaped groundsQuartz countertopsPrivate backyard oasisDedicated wine fridgeVibrant flower bedsCharming garden boxMaintenance-friendly trex-style deck
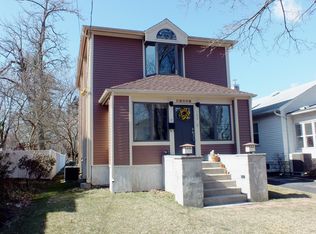
    Welcome to refined modern living in the heart of Doylestown Borough, where thoughtful design meets exceptional comfort. Built in 2018, this stunning 3-bedroom, 2.5-bath single-family residence offers a seamless blend of sleek architecture and high-end finishes throughout. Step inside to discover beautiful wood flooring, sophisticated lighting with dimmer controls, and an open, airy layout designed for both everyday living and elegant entertaining. The living area is anchored by a stunning natural gas fireplace, adding warmth and ambiance, while the space flows effortlessly to the outdoors through dramatic glass bi-fold doors that open the entire rear of the home to a private backyard oasis. At the heart of the home is a spacious, beautifully appointed kitchen featuring quartz countertops and ample room for gathering—perfectly designed for entertaining with both style and functionality, and has a dedicated wine fridge. The finished basement offers a versatile extension of the home, thoughtfully suited as a creative artist space—ideal for a studio, workshop, or inspired retreat, while still offering flexibility for additional living or lounge areas. Enjoy outdoor living at its finest with a maintenance-friendly Trex-style deck, professionally landscaped grounds, vibrant flower beds, and a charming garden box—ideal for both relaxation and entertaining. This home is as intelligent as it is luxurious, featuring 6-zone radiant heated floors (extending even into the crawl space), a whole-house central vacuum system, Aprilaire humidifier, and a roof condenser melt system for added peace of mind year-round. A detached one-car garage offers more than just parking, with a versatile upper-level bonus room ideal for a private office, studio, or creative retreat. In addition, the expansive driveway provides parking for up to six vehicles—an exceptional convenience in the Borough. Located within the highly sought-after Central Bucks School District and just moments from Doylestown’s shops, dining, and cultural attractions, this exceptional property offers a rare opportunity to experience modern luxury in one of Bucks County’s most desirable settings.

    Zillow last checked:

    Listing updated:

    Listed by:

    Paul Shumski 267-229-3065,

    Keller Williams Real Estate - Newtown

    Bought with:

    Ali Jankowski, AB069562

    Kurfiss Sotheby's International Realty

    Source: Bright MLS,MLS#: PABU2119578MLS Logo

    Facts & features

    Interior

    Bedrooms & bathrooms
    • Bedrooms: 3
    • Bathrooms: 3
    • Full bathrooms: 2
    • 1/2 bathrooms: 1
    • Main level bathrooms: 3
    • Main level bedrooms: 3
    Basement
    • Area: 0
    Heating
    • Forced Air, Radiant, Natural Gas
    Cooling
    • Central Air, Natural Gas
    Appliances
    • Included: Central Vacuum, Dishwasher, Dryer, Oven/Range - Gas, Refrigerator, Stainless Steel Appliance(s), Washer, Water Heater, Gas Water Heater
    • Laundry: Dryer In Unit, Washer In Unit
    Features
    • Soaking Tub, Bathroom - Walk-In Shower, Built-in Features, Ceiling Fan(s), Central Vacuum, Entry Level Bedroom, Open Floorplan, Kitchen Island, Recessed Lighting, Studio, Walk-In Closet(s), 2 Story Ceilings, 9'+ Ceilings, Dry Wall
    • Flooring: Hardwood, Luxury Vinyl, Tile/Brick, Wood
    • Windows: Window Treatments
    • Basement: Finished
    • Number of fireplaces: 1
    • Fireplace features: Gas/Propane
    Interior area
    • Total structure area: 3,386
    • Total interior livable area: 3,386 sqft
    • Finished area above ground: 3,386
    • Finished area below ground: 0

    Property

    Parking
    • Total spaces: 7
    • Parking features: Garage Faces Rear, Asphalt, Detached, Driveway
    • Garage spaces: 1
    • Uncovered spaces: 6
    Accessibility
    • Accessibility features: None
    Features
    • Levels: Two
    • Stories: 2
    • Patio & porch: Deck
    • Exterior features: Awning(s), Rain Gutters, Lighting
    • Pool features: None
    Lot
    • Size: 10,600 sqft
    • Dimensions: 50.00 x 212.00
    • Features: Landscaped, Rear Yard
    Details
    • Additional structures: Above Grade, Below Grade
    • Parcel number: 08009236
    • Zoning: R2
    • Zoning description: Residential
    • Special conditions: Standard

    Construction

    Type & style
    • Home type: SingleFamily
    • Architectural style: Contemporary
    • Property subtype: Single Family Residence
    Materials
    • Frame
    • Foundation: Block
    • Roof: Shingle,Composition
    Condition
    • Excellent
    • New construction: No
    • Year built: 2018
    • Major remodel year: 2018
    Details
    • Builder name: Bedminster Building Company

    Utilities & green energy

    • Sewer: Public Sewer
    • Water: Public

    Community & neighborhood

    Location
    • Region: Doylestown
    • Subdivision: Doylestown Boro
    • Municipality: DOYLESTOWN BORO

    Other

    Other facts
    • Listing agreement: Exclusive Right To Sell
    • Listing terms: Cash,Conventional,VA Loan
    • Ownership: Fee Simple

    Price history

    DateEventPrice
    6/12/2026Sold$1,935,000$571/sqft
    Source: Bright MLS #PABU2119578 Report a problem
    5/6/2026Contingent$1,935,000$571/sqft
    Source: Bright MLS #PABU2119578 Report a problem
    4/30/2026Listed for sale$1,935,000+658.8%$571/sqft
    Source: Bright MLS #PABU2119578 Report a problem
    6/28/2017Sold$255,000-8.6%$75/sqft
    Source: Public Record Report a problem
    5/15/2017Pending sale$279,000$82/sqft
    Source: BHHS Fox & Roach-Doylestown #6937381 Report a problem
    3/2/2017Listed for sale$279,000$82/sqft
    Source: BHHS Fox & Roach-Doylestown #6937381 Report a problem

    Public tax history

    YearProperty taxesTax assessment
    2025$14,922 $79,750
    2024$14,922 +9%$79,750
    2023$13,687 +1.4%$79,750
    2022$13,498 +1.1%$79,750
    2021$13,349 +1.1%$79,750
    2020$13,203 +1249.3%$79,750 +1218.2%
    2018$978 -64.5%$6,050 -64.8%
    2017$2,752 $17,200
    2016$2,752 $17,200
    2015-- $17,200
    2014-- $17,200
    2013-- $17,200
    2012-- $17,200
    2011-- $17,200
    2010-- $17,200
    2009-- $17,200
    2008-- $17,200
    2007-- $17,200
    2006-- $17,200
    2005-- $17,200 +300%
    2004-- $4,300
    2003-- $4,300
    2002-- $4,300
    2000-- $4,300

    Find assessor info on the county website

    Neighborhood: 18901

    Nearby schools

    GreatSchools rating
    Schools provided by the listing agent
    • Elementary: Linden
    • Middle: Lenape
    • High: Central Bucks High School West
    • District: Central Bucks

    Source: Bright MLS. This data may not be complete. We recommend contacting the local school district to confirm school assignments for this home.

    Get a cash offer in 3 minutes
    Find out how much your home could sell for in as little as 3 minutes with a no-obligation cash offer.
    Estimated market value
    $1,939,500
    Get a cash offer in 3 minutes
    Find out how much your home could sell for in as little as 3 minutes with a no-obligation cash offer.
    Estimated market value
    $1,939,500