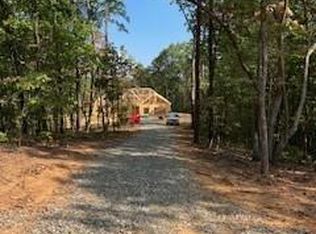
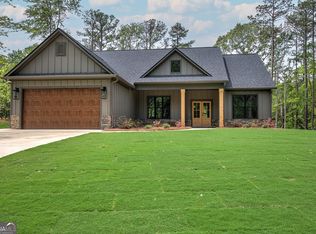
If a one level ranch on over 1 level acre is what you've been looking for, look no further, this beauty is move-in ready. This charming plan features an open concept kitchen, dining and family room with 4 bedrooms and 2 baths. The kitchen has beautiful white painted cabinets with huge stained island and true vent hood with a decorative cabinet cover, porcelain farmhouse sink overlooking the back yard and quartz countertops. Split bedroom plan offers privacy for the owner's suite with a luxurious owner's bath complete with tile shower, soaking tub, double vanities and huge walk in closet. Builder with 35+ years experience has spared no upgrades. LVP flooring in all of the main living areas, tile floors in baths and laundry room, beautiful lighting package, built in bookshelves, hardi-plank concrete siding, 25 year architectural roof shingles, black tilt sash windows, stain grade tongue and groove front porch and rear patio ceilings, cedar porch columns and gable accents, and much more! The listing agent is the wife of the builder/seller.
Closed
Zillow last checked:
Listing updated:
Bought with:
Janice Hayes, 260149
BHHS Georgia Properties
Source: GAMLS,MLS#: 10702135
Price history
| Date | Event | Price |
|---|---|---|
| 7/15/2026 | Sold | $429,900$233/sqft |
Source:  GAMLS #10702135 Report a problem GAMLS #10702135 Report a problem | ||
| 6/30/2026 | Pending sale | $429,900$233/sqft |
Source: GAMLS #10702135 Report a problem | ||
| 3/3/2026 | Listed for sale | $429,900$233/sqft |
Source: GAMLS #10702135 Report a problem | ||
Get a cash offer in 3 minutes
Find out how much your home could sell for in as little as 3 minutes with a no-obligation cash offer.
Estimated market value
$429,200
