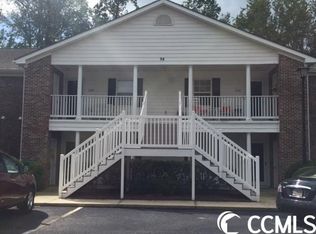
Nestled just minutes away from the pristine Pawleys Island Beaches, this captivating 3-bedroom, 2-bathroom condo isn't just a home; it's a lifestyle. Immerse yourself in the tranquility of a community surrounded by top-notch restaurants and premier golf courses, conveniently situated between the vibrant Myrtle Beach (just a 40-minute drive) and the historical charm of Charleston (only 75 minutes away). As you step inside, the upgraded charm of this residence unfolds, featuring beautiful wood floors in all living areas, while the sunroom and both bathrooms boast stylish tile flooring—no carpet in sight, adding a touch of timeless elegance. The spacious living area welcomes you with a cozy propane gas fireplace, creating the perfect ambiance for relaxation. The kitchen has been thoughtfully updated with new appliances and quartz countertops, seamlessly connecting to a dining area with a convenient bar, perfect for casual meals or entertaining guests. Practicality meets luxury with the laundry area neatly tucked away in a separate room off the kitchen. The master suite is a haven of comfort, offering ample space and showcasing a well-maintained attached bathroom. Down the hall, the second bathroom is conveniently situated next to the second bedroom, while the third bedroom provides plenty of space for your guests. The sunroom adds versatility to your living space — it can be transformed into an office, den, recreation room, or anything you desire. Step outside onto the front balcony to enjoy the sunset, soak in the tranquility of your surroundings, and embrace the outdoors. This condo isn't just a place to live; it's a canvas for your lifestyle. Schedule your showing today and make this your new haven. Plus, with a roof only 3 years old, an outside HVAC condenser unit recently replaced, and a hot water heater just 18 months old, this gorgeous condo is practically like new, set in a serene setting that completes the picture of your dream home and enjoy the community pool.
Sold for $245,000
$245,000
94 Egret Run Ln. #221, Pawleys Island, SC 29585
3beds
1,300sqft
Condominium
Built in 2004
-- sqft lot
$224,900 Zestimate®
$188/sqft
$5,496 Estimated rent
Home value
$224,900
$209,000 - $243,000
$5,496/mo
Zestimate® history
Owner options
List your home for rent
$5,496/mo
Rent Zestimate®
Find your next renter with Zillow Rental Manager. Plus, with online applications, you can quickly screen prospective tenants – for free.
$5,496/mo
Rent Zestimate®
Refinance and save
$1,708/mo
Est. payment
Refinancing to a lower rate could help reduce your monthly payments and save thousands over the life of the loan.
$1,708/mo
Est. payment
Explore your selling options
Work with a Zillow partner agent
Leverage their expertise and Zillow's premium Showcase listings to get your home seen by more buyers.
Get startedList with your own agent
Get your home in front of millions of buyers by listing it on Zillow.
Learn how to do itSell it yourself
Take full control of how buyers see your home on Zillow by listing For Sale by Owner (FSBO).
List your homeWhat's special
Zillow last checked:
Listing updated:
Listed by:
Coastal Key Group AnthonySCaywood@gmail.com,
Coastal Key Group RE Sales,
Anthony Caywood 843-602-4008,
Coastal Key Group RE Sales
Bought with:
The Equity Team
CRG Homes
Source: CCAR,MLS#: 2323338
Facts & features
Interior
Bedrooms & bathrooms
- Bedrooms: 3
- Bathrooms: 2
- Full bathrooms: 2
Rooms
- Room types: Carolina Room, Den, Media Room, Other, Recreation, Utility Room
Primary bedroom
- Features: Ceiling Fan(s), Main Level Master, Walk-In Closet(s)
Primary bathroom
- Features: Separate Shower, Vanity
Dining room
- Features: Kitchen/Dining Combo, Living/Dining Room
Family room
- Features: Fireplace
Kitchen
- Features: Breakfast Bar, Kitchen Island, Stainless Steel Appliances, Solid Surface Counters
Living room
- Features: Ceiling Fan(s), Fireplace
Other
- Features: Bedroom on Main Level, Game Room, Library, Other
Heating
- Central, Electric, Propane
Cooling
- Central Air
Appliances
- Included: Dishwasher, Disposal, Microwave, Oven, Range, Refrigerator
- Laundry: Washer Hookup
Features
- Fireplace, Window Treatments, Breakfast Bar, Bedroom on Main Level, High Speed Internet, Kitchen Island, Stainless Steel Appliances, Solid Surface Counters
- Flooring: Tile, Wood
- Doors: Insulated Doors, Storm Door(s)
- Windows: Storm Window(s)
- Has fireplace: Yes
- Common walls with other units/homes: End Unit
Interior area
- Total structure area: 1,300
- Total interior livable area: 1,300 sqft
Property
Parking
- Parking features: Assigned
Features
- Levels: One
- Stories: 1
- Patio & porch: Balcony, Front Porch
- Exterior features: Balcony, Storage
- Pool features: Community, Outdoor Pool
Lot
- Features: Rectangular, Rectangular Lot
Details
- Additional parcels included: ,
- Parcel number: 0401650060805
- Zoning: MF
- Special conditions: None
Construction
Type & style
- Home type: Condo
- Architectural style: Low Rise
- Property subtype: Condominium
- Attached to another structure: Yes
Materials
- Brick Veneer
- Foundation: Slab
Condition
- Resale
- Year built: 2004
Utilities & green energy
- Water: Public
- Utilities for property: Cable Available, Electricity Available, Phone Available, Sewer Available, Underground Utilities, Water Available, High Speed Internet Available, Trash Collection
Green energy
- Energy efficient items: Doors, Windows
Community & HOA
Community
- Features: Cable TV, Internet Access, Long Term Rental Allowed, Pool
- Security: Smoke Detector(s), Security Service
- Subdivision: Egret Run - Pawleys Island - Phase II
HOA
- Has HOA: Yes
- Amenities included: Pet Restrictions, Security, Trash, Cable TV, Maintenance Grounds
- Services included: Association Management, Common Areas, Cable TV, Insurance, Internet, Maintenance Grounds, Pest Control, Pool(s), Security, Trash
- HOA fee: $580 monthly
Location
- Region: Pawleys Island
Financial & listing details
- Price per square foot: $188/sqft
- Tax assessed value: $225,000
- Annual tax amount: $3,202
- Date on market: 11/15/2023
- Listing terms: Cash,Conventional,Portfolio Loan
- Electric utility on property: Yes
Price history
| Date | Event | Price |
|---|---|---|
| 11/26/2025 | Listing removed | $1,900$1/sqft |
Source: Zillow Rentals Report a problem | ||
| 11/5/2025 | Listed for rent | $1,900-13.6%$1/sqft |
Source: Zillow Rentals Report a problem | ||
| 10/8/2024 | Listing removed | $2,200$2/sqft |
Source: Zillow Rentals Report a problem | ||
| 9/23/2024 | Listed for rent | $2,200+15.8%$2/sqft |
Source: Zillow Rentals Report a problem | ||
| 8/29/2024 | Listing removed | $1,900$1/sqft |
Source: Zillow Rentals Report a problem | ||
| 8/12/2024 | Listed for rent | $1,900$1/sqft |
Source: Zillow Rentals Report a problem | ||
| 2/13/2024 | Sold | $245,000-2%$188/sqft |
Source:  CCAR #2323338 Report a problem CCAR #2323338 Report a problem | ||
| 1/21/2024 | Contingent | $250,000$192/sqft |
Source: CCAR #2323338 Report a problem | ||
| 11/15/2023 | Listed for sale | $250,000+118.7%$192/sqft |
Source: CCAR #2323338 Report a problem | ||
| 6/2/2005 | Sold | $114,300$88/sqft |
Source: Public Record Report a problem | ||
Public tax history
| Year | Property taxes | Tax assessment |
|---|---|---|
| 2025 | $3,202 +108.2% | $13,500 +127.5% |
| 2024 | $1,538 +188.1% | $5,934 +50% |
| 2023 | $534 +18% | $3,956 |
| 2022 | $453 +3.4% | $3,956 |
| 2021 | $438 +0.3% | $3,956 -10.9% |
| 2020 | $436 | $4,440 +29.1% |
| 2019 | -- | $3,440 |
| 2018 | $1,204 +3.6% | -- |
| 2017 | $1,162 +3.4% | $5,160 |
| 2016 | $1,123 | $5,160 |
| 2015 | $1,123 | -- |
| 2014 | $1,123 +178% | $100,000 |
| 2012 | $404 | $100,000 |
| 2011 | -- | $100,000 |
| 2010 | -- | $100,000 +22.9% |
| 2009 | -- | $81,400 |
| 2008 | -- | $81,400 |
| 2007 | -- | $81,400 +10% |
| 2005 | -- | $74,000 |
| 2003 | -- | $74,000 |
| 2002 | -- | $74,000 |
| 2001 | $1,041 -10.9% | $74,000 |
| 2000 | $1,168 | $74,000 |
Find assessor info on the county website
Neighborhood: 29585
Nearby homes
- $228,9002 bd2 ba1.1k sqft94 Egret Run Ln #22, Pawleys Island, SC 29585Off Market
- $179,700-- bd-- ba-- sqft94 Egret Run Ln UNIT 211, Pawleys Island, SC 29585Off Market
- $173,7002 bd2 ba1.1k sqft94 Egret Run Ln UNIT 212, Pawleys Island, SC 29585Off Market

- $176,0002 bd2 ba-- sqft94 Egret Run Ln UNIT 213, Pawleys Island, SC 29585Off Market
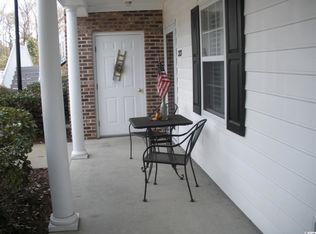
- $177,100-- bd-- ba-- sqft94 Egret Run Ln UNIT 214, Pawleys Island, SC 29585Off Market
- $172,2002 bd2 ba1.1k sqft94 Egret Run Ln UNIT 222, Pawleys Island, SC 29585Off Market
- $170,5002 bd2 ba1.1k sqft94 Egret Run Ln UNIT 223, Pawleys Island, SC 29585Off Market
- $174,800-- bd-- ba-- sqft94 Egret Run Ln UNIT 224, Pawleys Island, SC 29585Off Market
Nearby schools
GreatSchools rating
- 10/10Waccamaw Elementary SchoolGrades: PK-3Distance: 1.7 mi
- 10/10Waccamaw Middle SchoolGrades: 7-8Distance: 4.9 mi
- 8/10Waccamaw High SchoolGrades: 9-12Distance: 1.4 mi
Schools provided by the listing agent
- Elementary: Waccamaw Elementary School
- Middle: Waccamaw Middle School
- High: Waccamaw High School
Source: CCAR. This data may not be complete. We recommend contacting the local school district to confirm school assignments for this home.
Get a cash offer in 3 minutes
Find out how much your home could sell for in as little as 3 minutes with a no-obligation cash offer.
Estimated market value
$224,900
Get a cash offer in 3 minutes
Find out how much your home could sell for in as little as 3 minutes with a no-obligation cash offer.
Estimated market value
$224,900
- South Carolina
- Georgetown County
- Pawleys Island
- 29585
- 94 Egret Run Ln. Unit 221
Nearby cities
Nearby neighborhoods
Nearby zip codes
Other Pawleys Island Topics
