Skip main navigation
For sale
  • Price cut: $7.6K (7/14)
    $419,890

    94 Elder Dr APT H, Pacheco, CA 94553

    2beds
    888sqft
    : 
    Loading
    Get pre-qualified
    Residential, Condominium
    Built in 1985
    -- sqft lot
    $-- Zestimate®
    $473/sqft
    $586/mo HOA

    What's special

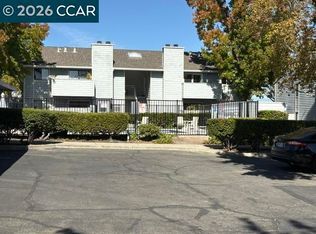
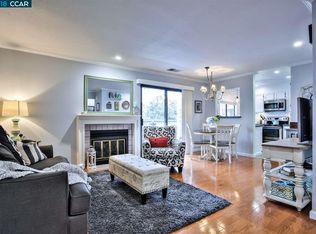
    Cozy fireplaceTwo updated balconiesUnique design elementsQuiet well-maintained complexSubway tile backsplashOpen floor planDedicated dining area
    FHA approved complex!! Motivated - lender incentives! Experience the perfect blend of style and convenience in this "super cute" upper-end unit! This move-in-ready, 2-bedroom, 2-bathroom condo features an open floor plan anchored by a cozy fireplace and a dedicated dining area. The updated kitchen shines with granite countertops, a subway tile backsplash, and newer appliances. Both bedrooms are generously sized, featuring a primary suite with a specialized closet system and its own private deck. The bathrooms have been fully refreshed with modern vanities and fixtures. Enjoy the convenience of a large indoor laundry room equipped with front-loading washer and dryer. This home boasts unique design elements that truly must be seen to be appreciated. Relax on either of the two updated balconies, including one overlooking the sparkling community pool. Situated in a quiet, well-maintained complex near the borders of Concord, Martinez, and Pleasant Hill, you are minutes from DVC, top-rated schools, 680 freeway access, restaurants, and shopping. Open Sunday July 19 1-4pm
    46 days
    |
    225
    |
    12
    |

    Zillow last checked:

    Listing updated:

    Listed by:

    Judy Mullen-Olvera DRE #01332121 925-323-3628,

    Re/max Accord

    Source: CCAR,MLS#: 41137152MLS Logo

      Facts & features

      Interior

      Bedrooms & bathrooms
      • Bedrooms: 2
      • Bathrooms: 2
      • Full bathrooms: 2
      Rooms
      • Room types: 2 Bedrooms, 2 Baths
      Bathroom
      • Features: Shower Over Tub, Tile, Updated Baths
      Kitchen
      • Features: 220 Volt Outlet, Counter - Solid Surface, Dishwasher, Electric Range/Cooktop, Disposal, Microwave, Range/Oven Free Standing, Refrigerator, Updated Kitchen
      Heating
      • Forced Air
      Cooling
      • Ceiling Fan(s), Central Air
      Appliances
      • Included: Dishwasher, Electric Range, Microwave, Free-Standing Range, Refrigerator, Dryer, Washer, Gas Water Heater
      • Laundry: Laundry Room, In Unit, Electric, Common Area
      Features
      • Counter - Solid Surface, Updated Kitchen
      • Flooring: Vinyl, Carpet
      • Windows: Screens, Window Coverings
      • Number of fireplaces: 1
      • Fireplace features: Living Room
      Interior area
      • Total structure area: 888
      • Total interior livable area: 888 sqft
      Video & virtual tour

      Property

      Parking
      • Parking features: Carport, Space Per Unit - 1, Guest
      • Has carport: Yes
      Features
      • Levels: One,Two
      • Stories: 1
      • Exterior features: Balcony
      • Pool features: In Ground, Fenced, Community
      Lot
      • Features: Other
      Details
      • Parcel number: 1253500209
      • Special conditions: Standard

      Construction

      Type & style
      • Home type: Condo
      • Architectural style: Contemporary
      • Property subtype: Residential, Condominium
      Materials
      • Wood Siding
      • Roof: Unknown
      Condition
      • Existing
      • New construction: No
      • Year built: 1985
      Details
      • Builder model: Cute

      Utilities & green energy

      • Electric: No Solar, 220 Volts in Kitchen
      • Sewer: Public Sewer
      • Water: Public

      Community & HOA

      Community
      • Subdivision: Centerpointe
      HOA
      • Has HOA: Yes
      • Amenities included: Pool, Car Wash Area, Guest Parking
      • Services included: Common Area Maint, Maintenance Structure, Management Fee, Trash, Water/Sewer, Maintenance Grounds
      • HOA fee: $586 monthly
      • HOA name: NOT LISTED
      • HOA phone: 800-557-5179
      Location
      • Region: Pacheco

      Financial & listing details

      • Price per square foot: $473/sqft
      • Tax assessed value: $393,708
      • Annual tax amount: $5,061
      • Date on market: 6/4/2026

        Estimated market value

        Not available

        Estimated sales range

        Not available

        $2,734/mo

        Price history

        DateEventPrice
        7/14/2026Price change$419,890-1.8%$473/sqft
        Source: CCAR #41137152 Report a problem
        6/4/2026Listed for sale$427,500-0.3%$481/sqft
        Source: CCAR #41137152 Report a problem
        6/4/2026Listing removed$429,000$483/sqft
        Source: CCAR #41130070 Report a problem
        4/9/2026Listed for sale$429,000+19.2%$483/sqft
        Source: CCAR #41130070 Report a problem
        8/28/2019Sold$360,000$405/sqft
        Source: MetroList Services of CA #19051392 Report a problem
        8/5/2019Pending sale$360,000$405/sqft
        Source: HomeSmart PV and Associates #19051392 Report a problem
        7/20/2019Price change$360,000-0.8%$405/sqft
        Source: HomeSmart PV & Associates #19051392 Report a problem
        7/17/2019Price change$363,000+0.8%$409/sqft
        Source: HomeSmart PV & Associates #19045538 Report a problem
        7/4/2019Price change$360,000-0.8%$405/sqft
        Source: HomeSmart PV & Associates #19045538 Report a problem
        6/28/2019Listed for sale$363,000+15.2%$409/sqft
        Source: HomeSmart PV and Associates #19045538 Report a problem
        4/10/2017Sold$315,000+1.9%$355/sqft
        Source: CCAR #40771240 Report a problem
        3/17/2017Pending sale$309,000$348/sqft
        Source: J. Rockcliff Realtors Inc. #40771240 Report a problem
        2/23/2017Listed for sale$309,000+10.4%$348/sqft
        Source: J. Rockcliff Realtors Inc. #40771240 Report a problem
        2/25/2016Sold$280,000+0.4%$315/sqft
        Source: CCAR #40727532 Report a problem
        2/4/2016Pending sale$279,000$314/sqft
        Source: J. Rockcliff Realtors Inc. #40727532 Report a problem
        1/31/2016Listed for sale$279,000+210%$314/sqft
        Source: J. Rockcliff Realtors Inc. #40727532 Report a problem
        9/16/2011Sold$90,000-5.3%$101/sqft
        Source: CCAR #40532757 Report a problem
        8/1/2011Price change$95,000-5%$107/sqft
        Source: RE/MAX ACCORD #40532757 Report a problem
        7/23/2011Price change$100,000-4.8%$113/sqft
        Source: RE/MAX ACCORD #40532757 Report a problem
        7/9/2011Listed for sale$105,000-6.3%$118/sqft
        Source: RE/MAX Accord #40532757 Report a problem
        3/24/1998Sold$112,000$126/sqft
        Source: Public Record Report a problem

        Public tax history

        YearProperty taxesTax assessment
        2025$5,061 +1.5%$393,708 +2%
        2024$4,985 +1.8%$385,989 +2%
        2023$4,897 +0.1%$378,422 +2%
        2022$4,889 +2.5%$371,003 +2%
        2021$4,772 +1.6%$363,729 +1%
        2020$4,695 +5.8%$360,000 +9.8%
        2019$4,439 +3.5%$327,726 +2%
        2018$4,289 +12.2%$321,300 +12.5%
        2017$3,821 +127%$285,600 +199.1%
        2016$1,684 +1.7%$95,492 +1.5%
        2015$1,655 +2.2%$94,058 +2%
        2014$1,620 $92,216 +0.5%
        2013-- $91,800 +2%
        2012-- $90,000 -27.7%
        2011-- $124,500 -10.1%
        2010-- $138,535 -0.2%
        2009-- $138,865 +2%
        2008-- $136,143 +2%
        2007-- $133,475 +2%
        2006-- $130,858 +2%
        2005-- $128,293 +2%
        2004-- $125,778 +1.9%
        2003-- $123,474 +2%
        2002-- $121,054 +2%
        2001-- $118,682
        Find assessor info on the county website

        Monthly payment

        Est. payment

        Payment breakdown

        Explore the cost of this home by adjusting the details. Changes won't be saved.
        All calculations are estimates and provided by Zillow, Inc. for informational purposes only. Actual amounts may vary.
        HOA fees may include property taxes on listings classified as Co-Ops. Contact the listing agent and/or owner for fee details.
        Mortgage interest rates are dependent on a number of factors, including credit score, down payment, and repayment length. Interest rate data provided by Zillow Group Marketplace, Inc. as of 1/1/1970 from various mortgage lenders with which we have lead or other similar arrangements; the Estimated Payment is an average of those rates.
        See how much you could borrow to make a competitive offer.

        Climate risks

        Neighborhood: 94553

        Getting around

        70 / 100
        Somewhat Walkable
        68 / 100
        Bikeable

        Nearby schools

        GreatSchools rating

        A local agent can set up tours, give advice and negotiate with sellers.

        Browse local experts

        Similar homes

            • Local buyer's agents are ready to help