Skip main navigation
Off market
  • $507,800

    94 Eubank Dr, Kilmarnock, VA 22482

    3beds
    2,100sqft
    SingleFamily
    Built in 2006
    1.26 Acres Lot
    $507,800 Zestimate®
    $242/sqft
    $2,091 Estimated rent

    Home value

    $507,800

    $482,000 - $533,000

    $2,091/mo

    Zestimate® history
    Loading
    Loading...

    Owner options

    List your home for rent

    $2,091/mo

    Rent Zestimate®

    Find your next renter with Zillow Rental Manager. Plus, with online applications, you can quickly screen prospective tenants – for free.

    Learn more

    $2,091/mo

    Rent Zestimate®

    Refinance and save

    $2,939/mo

    Est. payment

    Refinancing to a lower rate could help reduce your monthly payments and save thousands over the life of the loan.

    See today's rates

    $2,939/mo

    Est. payment

    Explore your selling options

    Work with a Zillow partner agent

    Leverage their expertise and Zillow's premium Showcase listings to get your home seen by more buyers.

    Get started

    List with your own agent

    Get your home in front of millions of buyers by listing it on Zillow.

    Learn how to do it

    Sell it yourself

    Take full control of how buyers see your home on Zillow by listing For Sale by Owner (FSBO).

    List your home

    What's special

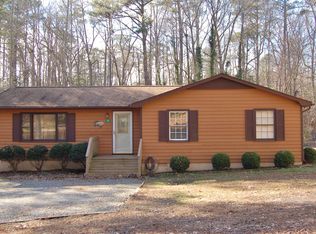
    Darling home right in the Town of Kilmarnock yet tucked away. Pretty backyard with a lawn and wooded areas surrounding it, creating lovely privacy on 1.26 acres. The interior has been professionally painted and is clean as a whistle. Gleaming hardwood floors throughout the main level. One-level living on the first floor and a lower level that is the entire area of the main level. Gorgeous kitchen with Corian countertops, Island and Breakfast bar, New gas cooktop and All stainless steel appliances. Pretty sunroom off the breakfast nook. There's a deck off the dining room overlooking the back yard and woods. Perfect for watching the birds and deer with a cup of coffee in the morning. The primary bedroom is ensuite with a jetted tub and tiled shower with spa shower heads. Family room on the lower level with space for a media room and large enough for a pool table. The family room leads to a large unfinished space, 24' x 52' (1246 sqft), for tons of storage now and already plumbed for future expansion. Outside there is a patio and and additional decking with built in benches overlooking landscaped beds. Easy walk to the grocery stores and restaurants. Lovely, well maintained home.

    This property is off market, which means it's not currently listed for sale or rent on Zillow. This may be different from what's available on other websites or public sources.

    Facts & features

    Interior

    Bedrooms & bathrooms
    • Bedrooms: 3
    • Bathrooms: 2
    • Full bathrooms: 2
    Heating
    • Heat pump, Gas
    Cooling
    • Central
    Appliances
    • Included: Dishwasher, Dryer, Microwave, Range / Oven, Refrigerator, Washer
    Features
    • 1st Floor Bedroom, Dining Room, Fireplace, Walk-In Closets, Washer/Dryer Hookup, Cable TV, Cathedral/Vaulted/Tray Ceilings, Ceiling 9 Ft+, Elec Garage Door Opener
    • Flooring: Tile, Carpet, Hardwood
    • Basement: Finished
    • Has fireplace: Yes
    Interior area
    • Total interior livable area: 2,100 sqft

    Property

    Parking
    • Total spaces: 2
    • Parking features: Garage - Attached
    Features
    • Exterior features: Other
    Lot
    • Size: 1.26 Acres
    Details
    • Parcel number: 23A11034

    Construction

    Type & style
    • Home type: SingleFamily
    Materials
    • Foundation: Concrete
    • Roof: Composition
    Condition
    • Year built: 2006

    Utilities & green energy

    • Sewer: Public Sewer

    Community & HOA

    Location
    • Region: Kilmarnock

    Financial & listing details

    • Price per square foot: $242/sqft
    • Tax assessed value: $443,000
    • Annual tax amount: $2,437

    Price history

    DateEventPrice
    10/25/2021Sold$415,000-3.5%$198/sqft
    Source: Chesapeake Bay & Rivers AOR #2120935 Report a problem
    8/24/2021Pending sale$430,000$205/sqft
    Source: CVRMLS #2120935 Report a problem
    7/10/2021Listed for sale$430,000+46.3%$205/sqft
    Source: Northern Neck AOR #110636 Report a problem
    3/15/2019Sold$294,000-7.8%$140/sqft
    Source: Chesapeake Bay & Rivers AOR #1819868 Report a problem
    1/24/2019Pending sale$319,000$152/sqft
    Source: Isabell K. Horsley R. E., Ltd. #103282 Report a problem
    12/27/2018Price change$319,000-3%$152/sqft
    Source: Isabell K. Horsley R. E., Ltd. #103282 Report a problem
    7/31/2018Listed for sale$329,000+24.2%$157/sqft
    Source: Isabell K. Horsley R. E., Ltd. #103282 Report a problem
    6/25/2018Sold$265,000-21.8%$126/sqft
    Source: Public Record Report a problem
    6/1/2018Listed for sale$339,000+3%$161/sqft
    Source: Isabell K. Horsley R. E., Ltd. #103282 Report a problem
    7/9/2017Listing removed$329,000$157/sqft
    Source: IsaBell K. Horsley Real Estate #1707883 Report a problem
    5/15/2017Price change$329,000-5.7%$157/sqft
    Source: Isabell K. Horsley R. E., Ltd. #100591 Report a problem
    3/6/2017Listed for sale$349,000$166/sqft
    Source: Isabell K. Horsley R. E., Ltd. #100591 Report a problem
    12/1/2015Listing removed$349,000$166/sqft
    Source: Coldwell Banker Chesapeakebay Properties #97687 Report a problem
    9/16/2015Listed for sale$349,000+16.3%$166/sqft
    Source: Coldwell Banker Chesapeakebay Properties #97687 Report a problem
    10/24/2008Sold$300,000$143/sqft
    Source: Public Record Report a problem

    Public tax history

    YearProperty taxesTax assessment
    2024$2,437 +52.7%$443,000 +75%
    2023$1,595 $253,200
    2022$1,595 $253,200
    2021$1,595 $253,200
    2020$1,595 +8.2%$253,200 +1.4%
    2018$1,474 $249,800
    2017-- $249,800
    2016-- $249,800
    2015-- $249,800
    2014-- --
    2013-- --
    2012-- --
    2010-- --
    Find assessor info on the county website

    Neighborhood: 22482

    Nearby schools

    GreatSchools rating
    Schools provided by the listing agent
    • Elementary: Lancaster
    • Middle: Lancaster
    • High: Lancaster

    Source: The MLS. This data may not be complete. We recommend contacting the local school district to confirm school assignments for this home.

    Get pre-qualified for a loan
    At Zillow Home Loans, we can pre-qualify you in as little as 5 minutes with no impact to your credit score.

    An equal housing lender. NMLS #10287.