Skip main navigation
Sold for $293,000
  • $293,000

    94 Evergreen Drive, Hubert, NC 28539

    3beds
    1,945sqft
    Single Family Residence
    Built in 1997
    0.37 Acres Lot
    $295,100 Zestimate®
    $151/sqft
    $1,728 Estimated rent

    Home value

    $295,100

    $280,000 - $310,000

    $1,728/mo

    Zestimate® history
    Loading
    Loading...

    Owner options

    List your home for rent

    $1,728/mo

    Rent Zestimate®

    Find your next renter with Zillow Rental Manager. Plus, with online applications, you can quickly screen prospective tenants – for free.

    Learn more

    $1,728/mo

    Rent Zestimate®

    Refinance and save

    $1,728/mo

    Est. payment

    Refinancing to a lower rate could help reduce your monthly payments and save thousands over the life of the loan.

    See today's rates

    $1,728/mo

    Est. payment

    Explore your selling options

    Work with a Zillow partner agent

    Leverage their expertise and Zillow's premium Showcase listings to get your home seen by more buyers.

    Get started

    List with your own agent

    Get your home in front of millions of buyers by listing it on Zillow.

    Learn how to do it

    Sell it yourself

    Take full control of how buyers see your home on Zillow by listing For Sale by Owner (FSBO).

    List your home

    What's special

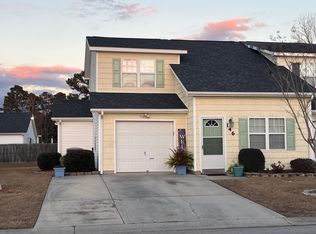
    Welcome to Whispering Pines where your new home awaits on a quiet cul de sac. Walk through your covered front porch and you're immediately greeted by the oversized kitchen and dining room. The kitchen features stainless steel appliances including a gas stove. The split floor plan offers privacy with the primary suite separate from all other bedrooms. This primary features brand new carpet, 2 separate closets, and it's own private bathroom featuring a soaker tub and separate shower. The oversized laundry room features a gas dryer, utility sink and plenty of space for storage or make it a mudroom! Past the cozy living room, on the opposite side of the home are 2 generously sized bedrooms each with ample closet space. The bonus room has so many possibilities! Home office, gym, playroom, art studio, theater room... whatever suits your needs. Step out back onto the large screened in porch overlooking the expansive backyard with plenty of space for activities or a garden. Inside the 2 car tandem garage, so many possibilities await. Space for the automotive enthusiast, a workshop, and a second floor for even more possibilities or simply use it for storage. An opportunity like this doesn't come along often, so don't miss your chance to make this house your new home. Up to 1% lender credit when using preferred lender Jena Ashcraft at Movement Mortgage

    Zillow last checked:

    Listing updated:

    Listed by:

    Kayla Smith 252-503-7912,

    360 REALTY

    Bought with:

    Jamie Schmidt Beitel, 329795

    Keller Williams Realty

    Source: Hive MLS,MLS#: 100573575MLS LogoOriginating MLS: Jacksonville Board of Realtors

    Facts & features

    Interior

    Bedrooms & bathrooms
    • Bedrooms: 3
    • Bathrooms: 2
    • Full bathrooms: 2
    Primary bedroom
    • Dimensions: 15 x 14
    Bedroom 2
    • Dimensions: 15 x 13
    Bedroom 3
    • Dimensions: 11 x 12
    Bonus room
    • Dimensions: 15 x 11
    Dining room
    • Dimensions: 24 x 12
    Kitchen
    • Dimensions: 13 x 12
    Laundry
    • Dimensions: 11 x 10
    Living room
    • Dimensions: 14 x 11
    Heating
    • Electric, Heat Pump
    Cooling
    • Central Air
    Appliances
    • Included: Refrigerator, Dryer, Dishwasher, Gas Range
    • Laundry: Laundry Room
    Features
    • Mud Room, Ceiling Fan(s), Blinds/Shades
    • Flooring: LVT/LVP, Carpet, Tile
    • Basement: None
    • Attic: Access Only
    Interior area
    • Total structure area: 1,945
    • Total interior livable area: 1,945 sqft

    Property

    Parking
    • Total spaces: 2
    • Parking features: Detached, Paved, Garage
    • Garage spaces: 2
    Features
    • Levels: One
    • Patio & porch: Covered, Screened, See Remarks, Front Porch, Rear Porch
    • Fencing: None
    • Has view: Yes
    • View description: See Remarks
    • Waterfront features: None
    • Frontage type: See Remarks
    Lot
    • Size: 0.37 Acres
    • Features: Cul-De-Sac, Irregular Lot
    Details
    • Parcel number: 1315305
    • Zoning: R-15
    • Special conditions: Standard

    Construction

    Type & style
    • Home type: SingleFamily
    • Property subtype: Single Family Residence
    Materials
    • Vinyl Siding, Wood Frame
    • Foundation: Slab
    • Roof: Shingle
    Condition
    • New construction: No
    • Year built: 1997

    Utilities & green energy

    • Sewer: Septic Tank
    • Utilities for property: Water Connected

    Community & neighborhood

    Location
    • Region: Hubert
    • Subdivision: Whispering Pines

    HOA & financial

    HOA
    • Has HOA: No

    Other

    Other facts
    • Listing agreement: Exclusive Right To Sell
    • Listing terms: Cash,Conventional,FHA,USDA Loan,VA Loan

    Price history

    DateEventPrice
    7/1/2026Sold$293,000-0.7%$151/sqft
    Source: Hive MLS #100573575 Report a problem
    5/21/2026Contingent$295,000$152/sqft
    Source: Hive MLS #100573575 Report a problem
    5/13/2026Listed for sale$295,000+76.9%$152/sqft
    Source: Hive MLS #100573575 Report a problem
    5/1/2013Sold$166,800+4.3%$86/sqft
    Source: Hive MLS #80113616 Report a problem
    4/16/2012Price change$159,900-5.9%$82/sqft
    Source: Listhub #113616 Report a problem
    9/3/2011Price change$169,900-2.9%$87/sqft
    Source: Listhub #113616 Report a problem
    7/6/2011Price change$174,900-7.7%$90/sqft
    Source: Listhub #113616 Report a problem
    5/8/2011Price change$189,400-2.8%$97/sqft
    Source: Listhub #113616 Report a problem
    2/11/2011Listed for sale$194,900$100/sqft
    Source: Listhub #113616 Report a problem

    Public tax history

    YearProperty taxesTax assessment
    2025$954 $190,702
    2024$954 $190,702
    2023$954 0%$190,702
    2022$954 -16.1%$190,702 +18.2%
    2021$1,137 $161,280
    2020$1,137 $161,280
    2019$1,137 $161,280
    2018$1,137 +2.9%$161,280 -1.4%
    2017$1,105 $163,650
    2016$1,105 $163,650
    2015$1,105 $163,650
    2014$1,105 +7.5%$163,650 -6.8%
    2013$1,028 $175,650
    2012$1,028 $175,650
    2011$1,028 +0.5%$175,650 +0.5%
    2010$1,023 +26.2%$174,820 +27.3%
    2009$810 +15.3%$137,354
    2008$703 -0.1%$137,354
    2007$704 +15.3%$137,354 +15.9%
    2006$610 -13.4%$118,512 +13.4%
    2005$705 $104,473

    Find assessor info on the county website

    Neighborhood: 28539

    Nearby schools

    GreatSchools rating
    Schools provided by the listing agent
    • Elementary: Sand Ridge
    • Middle: Swansboro
    • High: Swansboro

    Source: Hive MLS. This data may not be complete. We recommend contacting the local school district to confirm school assignments for this home.

    Get a cash offer in 3 minutes
    Find out how much your home could sell for in as little as 3 minutes with a no-obligation cash offer.
    Estimated market value
    $295,100
    Get a cash offer in 3 minutes
    Find out how much your home could sell for in as little as 3 minutes with a no-obligation cash offer.
    Estimated market value
    $295,100