Sun-drenched and ideally situated on a highly desirable block, this expanded Cape offers the perfect blend of charm, space, and thoughtful updates. An extended driveway and welcoming front porch set the tone as you step into a cozy living room anchored by a gas fireplace with custom built-in cabinetry. Just beyond, a dedicated dining room creates an ideal setting for entertaining and everyday gatherings. The first floor features a versatile bedroom that easily functions as a bedroom or a home office, playroom, or den, complemented by gleaming newly sanded and stained oak hardwood floors and plush new carpeting throughout. Upstairs, the oversized primary bedroom provides a peaceful retreat, while the second bedroom offers the convenience of an en-suite layout. The newly finished and carpeted basement adds even more living space, featuring a relaxed den-style area plus an additional room ideal for entertaining, media, or hobbies. An unfinished section provides ample storage. Outside, the expansive property truly shines — a large backyard with a beautifully updated koi pond creates a private oasis, perfect for relaxing or hosting. The massive detached two-car garage offers incredible flexibility with room for vehicles, storage, or workspace. Additional upgrades include brand-new custom fencing around the front yard and along the sides of the property with two oversized gates, brand-new French doors to the lower-level bedroom/office, a new split unit upstairs, a brand-new rear deck, newly insulated and sheetrocked rear garage, insulated and plywood-finished front garage as well as custom crown and base moldings throughout. A rare opportunity to own a move-in-ready home with space, style, and a truly special outdoor setting.
Sold for $875,000
$875,000
94 Fairview Avenue, Bayport, NY 11705
3beds
1,700sqft
Single Family Residence, Residential
Built in 1950
0.46 Acres Lot
$885,200 Zestimate®
$515/sqft
$4,580 Estimated rent
Home value
$885,200
$797,000 - $983,000
$4,580/mo
Zestimate® history
Owner options
List your home for rent
$4,580/mo
Rent Zestimate®
Find your next renter with Zillow Rental Manager. Plus, with online applications, you can quickly screen prospective tenants – for free.
$4,580/mo
Rent Zestimate®
Refinance and save
$6,045/mo
Est. payment
Refinancing to a lower rate could help reduce your monthly payments and save thousands over the life of the loan.
$6,045/mo
Est. payment
Explore your selling options
Work with a Zillow partner agent
Leverage their expertise and Zillow's premium Showcase listings to get your home seen by more buyers.
Get startedList with your own agent
Get your home in front of millions of buyers by listing it on Zillow.
Learn how to do itSell it yourself
Take full control of how buyers see your home on Zillow by listing For Sale by Owner (FSBO).
List your homeWhat's special
Brand-new rear deckPlush new carpeting throughoutDedicated dining roomExtended drivewayExpansive propertyWelcoming front porchNew split unit upstairs
Zillow last checked:
Listing updated:
Listed by:
Christopher White 516-603-1456,
Compass Greater NY LLC 516-517-4866
Bought with:
Sandra Esposito CBR, 10401312111
RE/MAX Integrity Leaders
Source: OneKey® MLS as distributed by MLS GRID,MLS#: 961934
Facts & features
Interior
Bedrooms & bathrooms
- Bedrooms: 3
- Bathrooms: 2
- Full bathrooms: 2
Bedroom 1
- Description: 1 Bedroom on the 1st Floor | 2 Bedrooms on 2nd Floor
- Level: First
Basement
- Description: Full Basement Partially Finished with Storage
- Level: Basement
Dining room
- Description: Sun Drenched Dining Room
- Level: First
Kitchen
- Description: Eat-In-Kitchen with New Cabinets and White Appliances
- Level: First
Living room
- Description: Gas Burning Fireplace Living Room
- Level: First
Heating
- Baseboard
Cooling
- Ductless
Appliances
- Included: Dishwasher, Dryer, Gas Range, Refrigerator, Washer, Gas Water Heater
- Laundry: Washer/Dryer Hookup, Electric Dryer Hookup, In Basement, Washer Hookup
Features
- First Floor Bedroom, First Floor Full Bath, Crown Molding, Eat-in Kitchen, Galley Type Kitchen
- Flooring: Carpet, Wood
- Basement: Full,Partially Finished,Storage Space
- Attic: Crawl
- Number of fireplaces: 1
- Fireplace features: Gas
Interior area
- Total structure area: 2,366
- Total interior livable area: 1,700 sqft
Property
Parking
- Total spaces: 2
- Parking features: Detached, Driveway, Garage, Garage Door Opener
- Garage spaces: 2
- Has uncovered spaces: Yes
Features
- Levels: Three Or More
- Fencing: Back Yard
Lot
- Size: 0.46 Acres
- Features: Back Yard, Front Yard, Landscaped, Near Golf Course, Near Public Transit, Near School, Near Shops, Paved, Sprinklers In Front, Sprinklers In Rear
Details
- Parcel number: 0500386000100004000
- Special conditions: None
Construction
Type & style
- Home type: SingleFamily
- Architectural style: Exp Cape
- Property subtype: Single Family Residence, Residential
Condition
- Updated/Remodeled
- Year built: 1950
Utilities & green energy
- Sewer: Cesspool
- Water: Public
- Utilities for property: Electricity Connected, Natural Gas Connected, Trash Collection Public, Water Connected
Community & HOA
HOA
- Has HOA: No
Location
- Region: Bayport
Financial & listing details
- Price per square foot: $515/sqft
- Tax assessed value: $39,600
- Annual tax amount: $15,595
- Date on market: 2/16/2026
- Cumulative days on market: 10 days
- Listing agreement: Exclusive Agency
- Electric utility on property: Yes
Price history
| Date | Event | Price |
|---|---|---|
| 4/24/2026 | Sold | $875,000+12.9%$515/sqft |
Source:  OneKey® MLS as distributed by MLS GRID #961934 Report a problem OneKey® MLS as distributed by MLS GRID #961934 Report a problem | ||
| 3/10/2026 | Pending sale | $774,999$456/sqft |
Source: OneKey® MLS as distributed by MLS GRID #961934 Report a problem | ||
| 2/26/2026 | Listing removed | $774,999$456/sqft |
Source: OneKey® MLS as distributed by MLS GRID #961934 Report a problem | ||
| 2/16/2026 | Listed for sale | $774,999+40.9%$456/sqft |
Source: OneKey® MLS as distributed by MLS GRID #961934 Report a problem | ||
| 6/17/2024 | Sold | $550,000$324/sqft |
Source: Public Record Report a problem | ||
Public tax history
| Year | Property taxes | Tax assessment |
|---|---|---|
| 2025 | -- | $39,600 |
| 2024 | -- | $39,600 |
| 2023 | -- | $39,600 |
| 2022 | -- | $39,600 |
| 2021 | -- | $39,600 |
| 2020 | -- | $39,600 |
| 2019 | -- | $39,600 |
| 2018 | -- | $39,600 |
| 2017 | $9,392 | $39,600 |
| 2016 | -- | $39,600 |
| 2015 | -- | $39,600 |
| 2014 | -- | $39,600 |
| 2013 | -- | $39,600 |
| 2012 | -- | $39,600 |
| 2011 | -- | $39,600 |
| 2010 | -- | $39,600 |
| 2009 | -- | $39,600 |
| 2008 | -- | $39,600 |
| 2007 | $7,035 +34.1% | $39,600 |
| 2005 | $5,244 +13% | $39,600 |
| 2004 | $4,643 +1% | $39,600 |
| 2003 | $4,595 +6% | $39,600 |
| 2002 | $4,336 | $39,600 |
| 2001 | -- | $39,600 |
| 2000 | $4,549 | $39,600 |
Find assessor info on the county website
Neighborhood: 11705
Nearby homes
- $923,2004 bd2 ba2.5k sqft106 Fairview Ave, Bayport, NY 11705Off Market
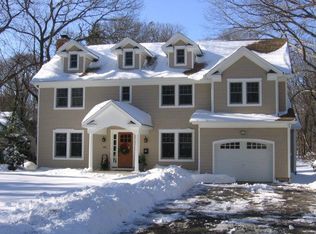
- $804,500-- bd-- ba-- sqft92 Fairview Ave, Bayport, NY 11705Off Market
- $43,0003 bd2 ba-- sqft70 Fairview Ave, Bayport, NY 11705Off Market
- $908,600-- bd-- ba-- sqft116 Fairview Ave, Bayport, NY 11705Off Market
- $856,900-- bd-- ba-- sqft70 Fairview Ave, Bayport, NY 11705Off Market
- $1,400,200-- bd-- ba-- sqft99 Ocean Ave, Bayport, NY 11705Off Market
- $875,200-- bd-- ba-- sqft85 Ocean Ave, Bayport, NY 11705Off Market
- $350,000-- bd-- ba-- sqft120 Fairview Ave, Bayport, NY 11705Sold
Nearby schools
GreatSchools rating
- 6/10Academy Street Elementary SchoolGrades: K-5Distance: 0.7 mi
- 7/10James Wilson Young Middle SchoolGrades: 6-8Distance: 1.2 mi
- 9/10Bayport Blue Point High SchoolGrades: 9-12Distance: 0.5 mi
Schools provided by the listing agent
- Elementary: Academy Street Elementary School
- Middle: James Wilson Young Middle School
- High: Bayport-Blue Point High School
Source: OneKey® MLS as distributed by MLS GRID. This data may not be complete. We recommend contacting the local school district to confirm school assignments for this home.
Get a cash offer in 3 minutes
Find out how much your home could sell for in as little as 3 minutes with a no-obligation cash offer.
Estimated market value
$885,200
Get a cash offer in 3 minutes
Find out how much your home could sell for in as little as 3 minutes with a no-obligation cash offer.
Estimated market value
$885,200
- New York
- Suffolk County
- Bayport
- 11705
- 94 Fairview Avenue
Nearby cities
Nearby zip codes
Other Bayport Topics
